This property is a spacious bi-level built by the constructor for himself and his family. The upper level features a good sized kitchen with a dining room, three bedrooms, and a full main bath. The primary bedroom conveniently includes a half bath ensuite. Attached to the dining room, to the right, is a beautiful spacious sunroom with plenty of natural light. To the left, is the rear access leading to the back deck. The lower level is fully finished and includes a family room complete with a fireplace, two additional bedrooms, a full bath, laundry room, and plenty of storage. This space also includes access to the single attached garage and a seperate entrance leading into the home. Behind this character filled home you will find an oversized heated shop that is perfect for additional parking for your RV, truck, or ATVs. This property also boasts a fully fenced back yard and is conveniently located near a park, the hospital, and the schools. With updates this property could become an exceptional family home.
For sale
C$273,900
4716 S 55th Ave, Provost, AB T0B 3S0
5beds
984sqft
Single Family Residence
Built in 1975
7,840 Square Feet Lot
$-- Zestimate®
C$278/sqft
C$-- HOA
What's special
Good sized kitchenDining roomThree bedroomsFull main bathBeautiful spacious sunroomPlenty of natural lightBack deck
- 374 days |
- 9 |
- 0 |
Zillow last checked:
Listing updated:
Listed by:
Shelby Poulton, Associate,
Royal Lepage Wright Choice Realty
Source: courtesy of Pillar9 System,MLS®#: A2248883 Originating MLS®#: Lloydminster
Originating MLS®#: LloydminsterFacts & features
Interior
Bedrooms & bathrooms
- Bedrooms: 5
- Bathrooms: 3
- Full bathrooms: 2
- 1/2 bathrooms: 1
Bedroom
- Level: Lower
- Dimensions: 14`0" x 14`0"
Other
- Level: Main
- Dimensions: 12`0" x 14`0"
Bedroom
- Level: Main
- Dimensions: 12`0" x 11`0"
Bedroom
- Level: Main
- Dimensions: 12`0" x 8`0"
Bedroom
- Level: Lower
- Dimensions: 14`0" x 7`0"
Other
- Level: Main
- Dimensions: 5`0" x 6`0"
Other
- Level: Main
- Dimensions: 5`0" x 7`0"
Other
- Level: Lower
- Dimensions: 7`0" x 4`0"
Heating
- Fireplace(s), Forced Air, Natural Gas
Cooling
- None
Appliances
- Included: Refrigerator, Stove(s), Washer/Dryer
- Laundry: Laundry Room
Features
- Ceiling Fan(s), Central Vacuum, High Ceilings, Open Floorplan, Separate Entrance, Storage
- Flooring: Carpet, Laminate, Linoleum, Tile
- Doors: French Doors
- Basement: Full
- Number of fireplaces: 1
- Fireplace features: Wood Burning
Interior area
- Total interior livable area: 984 sqft
Property
Parking
- Total spaces: 6
- Parking features: Additional Parking, Alley Access, Concrete, Garage Faces Front, Heated Garage, Oversized, Single Garage Attached
- Attached garage spaces: 4
- Has uncovered spaces: Yes
Features
- Levels: One,Bi-Level
- Stories: 1
- Patio & porch: Deck
- Exterior features: Lighting, Private Entrance, Rain Gutters
- Pool features: Community
- Fencing: Fenced
- Frontage length: 19.81M 65`0"
Lot
- Size: 7,840 Square Feet
- Features: Back Lane, Back Yard, Front Yard, Lawn, Private
Details
- Additional structures: Shop
- Parcel number: 56963840
- Zoning: R1
Construction
Type & style
- Home type: SingleFamily
- Property subtype: Single Family Residence
Materials
- Brick, Composite Siding, Concrete
- Foundation: Concrete Perimeter
- Roof: Asphalt Shingle
Condition
- New construction: No
- Year built: 1975
Community & HOA
Community
- Features: Clubhouse, Golf, Park, Playground, Sidewalks, Street Lights
- Subdivision: Provost
HOA
- Has HOA: No
Location
- Region: Provost
Financial & listing details
- Price per square foot: C$278/sqft
- Date on market: 8/15/2025
- Inclusions: N/A
Price history
Price history is unavailable.
Public tax history
Tax history is unavailable.
Climate risks
Neighborhood: T0B
Nearby schools
GreatSchools rating
No schools nearby
We couldn't find any schools near this home.
- C$299,0004 bd2 ba1k sqft5509 W 45th St, Provost, AB T0B3S0For Sale

- C$69,9004 bd2 ba1.6k sqft5228 W 48th St, Provost, AB T0B3S0For Sale
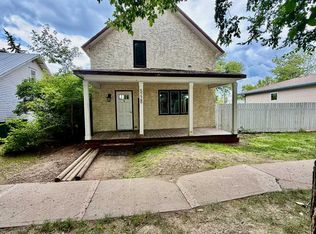
- C$149,9002 bd3 ba1.5k sqft5136 E 46th St, Provost, AB T0B3S0For Sale
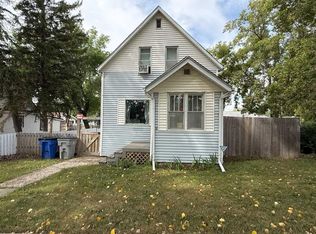
- C$160,0004 bd2 ba2.1k sqft5127 W 47th St, Provost, AB T0B3S0For Sale
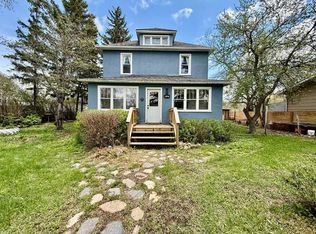
- C$340,0005 bd2 ba1.8k sqft5107 W 46th St, Provost, AB T0B3S0For Sale
- C$159,9005 bd2 ba1.1k sqft5119 W 51st St, Provost, AB T0B3S0For Sale
- C$114,9002 bd1 ba1.1k sqft5028 E 52nd St, Provost, AB T0B3S0For Sale
- C$432,9004 bd3 ba1.2k sqft5307 SW 40a St, Provost, AB T0B3S0For Sale
Similar homes
- C$299,0004 bd2 ba1k sqft5509 W 45th St, Provost, AB T0B 3S0For SaleMLS ID #A2330908, Bryce Cooper, Associate, Re/Max Baughan Realty . courtesy of Pillar9 System
- C$174,9003 bd2 ba1.2k sqft3908 W 51st Ave, Provost, AB T0B 3S0For Sale
 MLS ID #A2330859, Kennedy Waehrer, Associate, Re/Max Baughan Realty . courtesy of Pillar9 System
 - C$159,9005 bd2 ba1.1k sqft5119 W 51st St, Provost, AB T0B 3S0For Sale
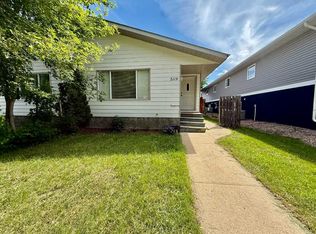 MLS ID #A2319647, Kennedy Waehrer, Associate, Re/Max Baughan Realty . courtesy of Pillar9 System
 - C$218,0005 bd2 ba1.1k sqft5107 Leader STREET, Macklin, SK S0L 2C0For Sale
 MLS ID #SK046432, Nicole Lovell, Boyes Group Realty Inc.. Saskatchewan REALTORS® Association
 - C$295,0004 bd3 ba1.4k sqft240 S Broad St, Provost No. 52, AB T0B 3A0For SaleMLS ID #A2323679, Kennedy Waehrer, Associate, Re/Max Baughan Realty . courtesy of Pillar9 System
- C$349,0005 bd3 ba1.4k sqft4702 Leader STREET, Macklin, SK S0L 2C0For SaleMLS ID #SK046429, Nicole Lovell, Boyes Group Realty Inc.. Saskatchewan REALTORS® Association
