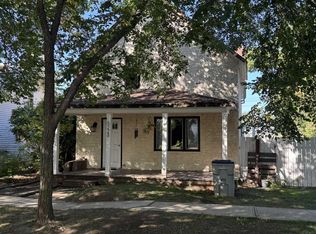
Ideally located just steps from Main Street, this spacious half duplex offers room for the whole family. The main floor features three generous bedrooms, a full bathroom, and a large, bright living room perfect for everyday living and entertaining. Downstairs, you'll find two additional bedrooms, a second full bathroom, and another oversized living area, providing exceptional flexibility for a growing family, guests, or a home office setup. With excellent storage throughout, off-street parking, and plenty of living space on both levels, this property combines convenience, comfort, and value in a sought-after location close to schools, shopping, and amenities.
For sale
C$177,500
5119 W 51st St, Provost, AB T0B 3S0
5beds
1,196sqft
Semi Detached (Half Duplex)
Built in 1993
-- sqft lot
$-- Zestimate®
C$148/sqft
C$-- HOA
What's special
Three generous bedroomsExcellent storage throughoutOff-street parking
- 36 days |
- 16 |
- 0 |
Zillow last checked:
Listing updated:
Listed by:
Kennedy Waehrer, Associate,
Re/Max Baughan Realty
Source: courtesy of Pillar9 System,MLS®#: A2319647 Originating MLS®#: Lloydminster
Originating MLS®#: LloydminsterFacts & features
Interior
Bedrooms & bathrooms
- Bedrooms: 5
- Bathrooms: 2
- Full bathrooms: 2
Bedroom
- Level: Main
- Dimensions: 12`6" x 7`11"
Bedroom
- Level: Main
- Dimensions: 10`1" x 10`3"
Other
- Level: Main
- Dimensions: 12`6" x 11`5"
Bedroom
- Level: Basement
- Dimensions: 10`5" x 12`8"
Bedroom
- Level: Basement
- Dimensions: 10`5" x 12`5"
Other
- Level: Main
- Dimensions: 5`4" x 7`10"
Other
- Level: Basement
- Dimensions: 7`2" x 8`0"
Other
- Level: Main
- Dimensions: 4`0" x 4`0"
Other
- Level: Main
- Dimensions: 18`5" x 9`4"
Laundry
- Level: Basement
- Dimensions: 7`1" x 12`1"
Living room
- Level: Main
- Dimensions: 17`9" x 12`2"
Living room
- Level: Basement
- Dimensions: 22`0" x 22`2"
Heating
- Forced Air
Cooling
- None
Appliances
- Included: Dishwasher, Dryer, Refrigerator, Stove(s), Washer
- Laundry: In Basement
Features
- Flooring: Carpet, Linoleum
- Windows: Vinyl Windows
- Basement: Full
- Has fireplace: No
- Common walls with other units/homes: 1 Common Wall
Interior area
- Total interior livable area: 1,196 sqft
Property
Parking
- Total spaces: 3
- Parking features: Off Street
Features
- Levels: One
- Stories: 1
- Patio & porch: None
- Exterior features: Private Yard, Storage
- Pool features: Community
- Fencing: Fenced
- Frontage length: 9.45M 31`0"
Lot
- Size: 3,484 Square Feet
- Features: Back Yard
Details
- Parcel number: 56964036
- Zoning: R3
Construction
Type & style
- Home type: MultiFamily
- Architectural style: Bungalow
- Property subtype: Semi Detached (Half Duplex)
- Attached to another structure: Yes
Materials
- Wood Frame
- Foundation: Concrete Perimeter
- Roof: Asphalt Shingle
Condition
- New construction: No
- Year built: 1993
Community & HOA
Community
- Features: Golf, Lake, Park, Playground, Sidewalks, Street Lights, Tennis Court(s)
- Subdivision: Provost
HOA
- Has HOA: No
Location
- Region: Provost
Financial & listing details
- Price per square foot: C$148/sqft
- Date on market: 6/12/2026
- Inclusions: N/A
Kennedy Waehrer, Associate
Kennedy Waehrer, Associate
By pressing Contact Agent, you agree that the real estate professional identified above may call/text you about your search, which may involve use of automated means and pre-recorded/artificial voices. You don't need to consent as a condition of buying any property, goods, or services. Message/data rates may apply. You also agree to our Terms of Use. Zillow does not endorse any real estate professionals. We may share information about your recent and future site activity with your agent to help them understand what you're looking for in a home.
Price history
Price history is unavailable.
Public tax history
Tax history is unavailable.
Climate risks
Neighborhood: T0B
Nearby schools
GreatSchools rating
No schools nearby
We couldn't find any schools near this home.
- C$75,0003 bd2 ba1.6k sqft5228 48th St, Provost, AB T0B3S0For Sale
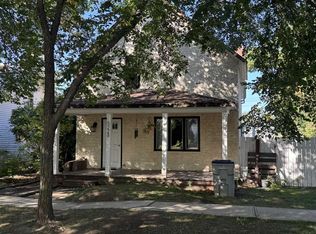
- C$75,0003 bd2 ba1.6k sqft5228 W 48th St, Provost, AB T0B3S0For Sale
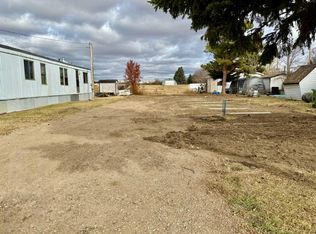
- C$20,0007,405.2 Square Feet5320 50th Ave, Provost, AB T0B3S0Lot/Land
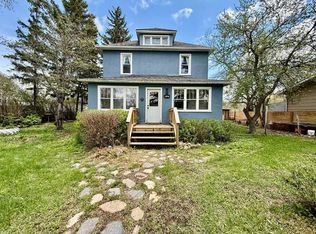
- C$180,0004 bd2 ba2.1k sqft5127 W 47th St, Provost, AB T0B3S0For Sale
- C$149,9002 bd3 ba1.5k sqft5136 E 46th St, Provost, AB T0B3S0For Sale
- C$273,9005 bd3 ba984 sqft4716 S 55th Ave, Provost, AB T0B3S0For Sale
- C$220,0005 bd4 ba1.3k sqft4425 N 56th Ave, Provost, AB T0B3S0For Sale
- C$432,9004 bd3 ba1.2k sqft5307 SW 40a St, Provost, AB T0B3S0For Sale
Similar homes
- C$220,0005 bd4 ba1.3k sqft4425 N 56th Ave, Provost, AB T0B 3S0For Sale
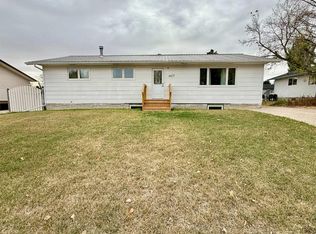 MLS ID #A2259082, Kennedy Waehrer, Associate, Re/Max Baughan Realty . courtesy of Pillar9 System
 - C$149,9002 bd3 ba1.5k sqft5136 E 46th St, Provost, AB T0B 3S0For Sale
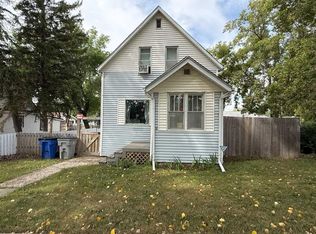 MLS ID #A2249315, Kennedy Waehrer, Associate, Re/Max Baughan Realty . courtesy of Pillar9 System
 - C$219,5004 bd3 ba1.5k sqft4705 Tribune STREET, Macklin, SK S0L 2C0For Sale
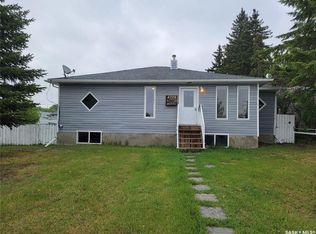 MLS ID #SK037848, Bev Jones, Century 21 Prairie Elite. Saskatchewan REALTORS® Association
 - C$119,9004 bd1 ba1.2k sqft4904 Tribune STREET, Macklin, SK S0L 2C0For Sale
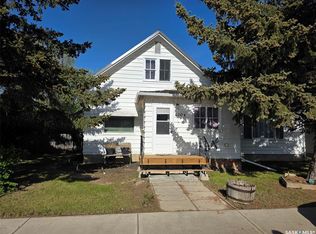 MLS ID #SK037873, Bev Jones, Century 21 Prairie Elite. Saskatchewan REALTORS® Association
 - C$205,0003 bd2 ba1.6k sqft11 & 12 Mirror PLACE, Macklin, SK S0L 2C0For SaleMLS ID #SK028056, Nicole Lovell, Century 21 Prairie Elite. Saskatchewan REALTORS® Association
- C$255,0004 bd2 ba1.3k sqft4915 Post STREET, Macklin, SK S0L 2C0For SaleMLS ID #SK040431, Nicole Lovell, Century 21 Prairie Elite. Saskatchewan REALTORS® Association
- C$129,9003 bd2 ba750 sqft4812 post STREET, Macklin, SK S0L 2C0For SaleMLS ID #SK029795, Nicole Lovell, Century 21 Prairie Elite. Saskatchewan REALTORS® Association
