A fantastic corner-lot package with space inside and out—this one is well worth a look. Welcome to 11 & 12 Mirror Place in Macklin, SK—a well-appointed 1,672 sq. ft. 2015 SRI Shelter-built home ideally situated on two owned corner lots, offering space, functionality, and excellent extras. Step inside from the deck into a welcoming foyer that leads to a bright, open-concept kitchen, dining, and living area highlighted by vaulted ceilings, ample cabinetry, generous counter space, and stainless steel appliances. The spacious primary suite features a walk-in closet and a 4-piece ensuite complete with a separate shower and relaxing corner tub. A dedicated laundry room with a secondary exterior entrance adds everyday convenience. Two additional bedrooms and another 4-piece bathroom are thoughtfully located on the opposite end of the home—perfect for family or guests. Outside is where this property truly shines. The 36 x 24 double detached garage (built in 2017) offers plenty of room for vehicles and storage and includes a 12 x 24 office, storage area, or man cave with a basement beneath—ideal for a home business, hobby space, or retreat. Inclusions: washer, dryer, fridge, stove, dishwasher, microwave range hood. added Mentions: Natural Gas forced air heating, and air conditioner, Sump pump in garage.
Conditional sale
C$205,000
11 & 12 Mirror PLACE, Macklin, SK S0L 2C0
3beds
2baths
1,672sqft
Manufactured Home
Built in 2015
10,001 Square Feet Lot
$-- Zestimate®
C$123/sqft
C$-- HOA
What's special
Corner-lot packageTwo owned corner lotsWelcoming foyerVaulted ceilingsAmple cabinetryGenerous counter spaceStainless steel appliances
- 159 days |
- 13 |
- 0 |
Zillow last checked:
Listing updated:
Listed by:
Nicole Lovell,
Century 21 Prairie Elite
Source: Saskatchewan REALTORS® Association,MLS®#: SK028056Originating MLS®#: Saskatchewan REALTORS® Association
Facts & features
Interior
Bedrooms & bathrooms
- Bedrooms: 3
- Bathrooms: 2
Primary bedroom
- Features: Room Floor: Carpet
- Level: Main
- Area: 195 Square Feet
- Dimensions: 13'x15'
Bedroom
- Features: Room Floor: Carpet
- Level: Main
- Area: 81 Square Feet
- Dimensions: 9x9
Bedroom
- Features: Room Floor: Carpet
- Level: Main
- Area: 120 Square Feet
- Dimensions: 12x10
Other
- Features: Room Floor: Linoleum
- Level: Main
- Dimensions: 5'x8'3"
Other
- Features: Room Floor: Linoleum
- Level: Main
- Area: 88 Square Feet
- Dimensions: 11'x8'
Dining room
- Features: Room Floor: Linoleum
- Level: Main
- Dimensions: 10'5"x10'
Kitchen
- Features: Room Floor: Linoleum
- Level: Main
- Dimensions: 9'x10'4"
Other
- Features: Room Floor: Linoleum
- Level: Main
- Dimensions: 6'8"x7
Living room
- Features: Room Floor: Laminate
- Level: Main
- Area: 145.83 Square Feet
- Dimensions: 7'x20'10
Porch
- Features: Room Floor: Linoleum
- Level: Main
- Dimensions: 7'x8'4"
Heating
- Forced Air, Natural Gas, Furnace Owned
Cooling
- Central Air
Appliances
- Included: Water Heater, Electric Water Heater, Dryer, Refrigerator, Microwave Hood Fan, Stove, Washer
Features
- Windows: Window Treatments
- Basement: Other,Walls (Other)
- Has fireplace: No
Interior area
- Total structure area: 1,672
- Total interior livable area: 1,672 sqft
Property
Parking
- Total spaces: 6
- Parking features: 2 Car Detached, Parking Spaces
- Garage spaces: 2
- Details: Parking Size: 24.0x36.0
Features
- Patio & porch: Deck
- Exterior features: Lawn Back, Lawn Front
Lot
- Size: 10,001 Square Feet
- Features: Corner Lot, Irregular Lot, Trees/Shrubs
Construction
Type & style
- Home type: MobileManufactured
- Property subtype: Manufactured Home
Materials
- Wood Frame, Vinyl Siding
- Roof: Asphalt
Condition
- Year built: 2015
Community & HOA
Location
- Region: Macklin
Financial & listing details
- Price per square foot: C$123/sqft
- Annual tax amount: C$3,284
- Date on market: 2/6/2026
- Exclusions: Water Softener
- Ownership: Freehold
- Body type: Double Wide
Nicole Lovell
Nicole Lovell
(306) 753-7337
By pressing Contact Agent, you agree that the real estate professional identified above may call/text you about your search, which may involve use of automated means and pre-recorded/artificial voices. You don't need to consent as a condition of buying any property, goods, or services. Message/data rates may apply. You also agree to our Terms of Use. Zillow does not endorse any real estate professionals. We may share information about your recent and future site activity with your agent to help them understand what you're looking for in a home.
Price history
| Date | Event | Price |
|---|---|---|
| 2/6/2026 | Listed for sale | C$205,000C$123/sqft |
Source: Saskatchewan REALTORS® Association #SK028056 Report a problem | ||
Public tax history
Tax history is unavailable.
Climate risks
Neighborhood: S0L
Nearby schools
GreatSchools rating
No schools nearby
We couldn't find any schools near this home.
- C$289,0002 bd2 ba1.4k sqft5352 Progress St #1, Macklin, SK S0L2C0For Sale

- C$30,0009,064.836 Square Feet5313 Chronicle St, Macklin, SK S0L2C0Lot/Land
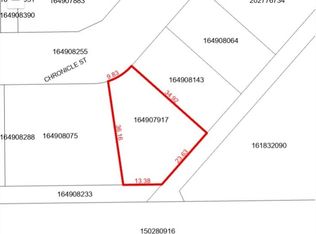
- C$27,0006,773.58 Square Feet5311 Chronicle St, Macklin, SK S0L2C0Lot/Land

- C$45,0000.269 Acres5312 Chronicle St, Macklin, SK S0K2L0Lot/Land

- C$40,5006,333.624 Square Feet5319 Progress St, Macklin, SK S0L2C0Lot/Land
- C$61,5000.334 Acres5315 Chronicle St, Macklin, SK S0L2C0Lot/Land
- C$255,0004 bd2 ba1.3k sqft4915 Post St, Macklin, SK S0L2C0For Sale
- C$129,9003 bd2 ba750 sqft4812 Post St, Macklin, SK S0L2C0For Sale
Similar homes
- C$219,5004 bd3 ba1.5k sqft4705 Tribune STREET, Macklin, SK S0L 2C0For Sale
 MLS ID #SK037848, Bev Jones, Century 21 Prairie Elite. Saskatchewan REALTORS® Association
 - C$289,0002 bd2 ba1.4k sqftNorth Hill Condo, Macklin, SK S0L 2C0For SaleMLS ID #SK036911, Nicole Lovell, Century 21 Prairie Elite. Saskatchewan REALTORS® Association
- C$255,0004 bd2 ba1.3k sqft4915 Post STREET, Macklin, SK S0L 2C0For Sale
 MLS ID #SK040431, Nicole Lovell, Century 21 Prairie Elite. Saskatchewan REALTORS® Association
 - C$119,9004 bd1 ba1.2k sqft4904 Tribune STREET, Macklin, SK S0L 2C0For Sale
 MLS ID #SK037873, Bev Jones, Century 21 Prairie Elite. Saskatchewan REALTORS® Association
 - C$220,0005 bd4 ba1.3k sqft4425 N 56th Ave, Provost, AB T0B 3S0For SaleMLS ID #A2259082, Kennedy Waehrer, Associate, Re/Max Baughan Realty . courtesy of Pillar9 System
- C$177,5005 bd2 ba1.1k sqft5119 W 51st St, Provost, AB T0B 3S0For SaleMLS ID #A2319647, Kennedy Waehrer, Associate, Re/Max Baughan Realty . courtesy of Pillar9 System
- C$180,0004 bd2 ba2.1k sqft5127 W 47th St, Provost, AB T0B 3S0For SaleMLS ID #A2313114, Kennedy Waehrer, Associate, Re/Max Baughan Realty . courtesy of Pillar9 System
- C$168,0004 bd3 ba1.1k sqft214 5th STREET, Denzil, SK S0L 0S0For SaleMLS ID #SK040889, Nicole Lovell, Century 21 Prairie Elite. Saskatchewan REALTORS® Association
- C$172,0004 bd2 ba988 sqft5120 45th St, Provost, AB T0B 3S0For SaleCentury 21 Canada
- C$273,9005 bd3 ba984 sqft4716 S 55th Ave, Provost, AB T0B 3S0For SaleMLS ID #A2248883, Shelby Poulton, Associate, Royal Lepage Wright Choice Realty. courtesy of Pillar9 System
- C$149,9002 bd3 ba1.5k sqft5136 E 46th St, Provost, AB T0B 3S0For SaleMLS ID #A2249315, Kennedy Waehrer, Associate, Re/Max Baughan Realty . courtesy of Pillar9 System
