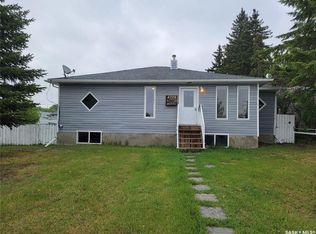
This charming five-bedroom home, with three bedrooms upstairs and soon to be two downstairs, offers ample space and modern comforts for a growing family or those who love to entertain. Soon to feature four bathrooms, the property includes a nearly completed basement bathroom that boasts a luxurious sauna, perfect for relaxation. The home’s two spacious living rooms create a cozy atmosphere, enhanced by a gas fireplace that adds warmth and charm. Outside, a large yard provides plenty of room for outdoor activities, while the covered deck is ideal for year-round enjoyment. Parking is a breeze with a dedicated spot in the front and a generous rear parking area, perfect for a trailer or camper. This well-appointed home combines practicality with inviting features, making it a must-see for prospective buyers.
For sale
C$220,000
4425 N 56th Ave, Provost, AB T0B 3S0
5beds
1,344sqft
Single Family Residence
Built in 1976
7,840 Square Feet Lot
$-- Zestimate®
C$164/sqft
C$-- HOA
What's special
Five-bedroom homeGas fireplaceLarge yardCovered deckGenerous rear parking area
- 285 days |
- 10 |
- 0 |
Zillow last checked:
Listing updated:
Listed by:
Kennedy Waehrer, Associate,
Re/Max Baughan Realty
Source: courtesy of Pillar9 System,MLS®#: A2259082 Originating MLS®#: Lloydminster
Originating MLS®#: LloydminsterFacts & features
Interior
Bedrooms & bathrooms
- Bedrooms: 5
- Bathrooms: 4
- Full bathrooms: 2
- 1/2 bathrooms: 2
Bedroom
- Level: Main
- Dimensions: 9`10" x 8`6"
Bedroom
- Level: Main
- Dimensions: 12`10" x 8`5"
Other
- Level: Main
- Dimensions: 12`10" x 13`5"
Bedroom
- Level: Basement
- Dimensions: 13`2" x 15`4"
Bedroom
- Level: Basement
- Dimensions: 13`10" x 11`10"
Other
- Level: Main
- Dimensions: 4`11" x 7`7"
Other
- Level: Main
- Dimensions: 4`3" x 4`4"
Other
- Level: Basement
- Dimensions: 8`7" x 6`1"
Other
- Level: Main
- Dimensions: 5`1" x 4`1"
Other
- Level: Basement
- Dimensions: 7`4" x 10`2"
Dining room
- Level: Main
- Dimensions: 7`10" x 10`8"
Other
- Level: Main
- Dimensions: 11`6" x 3`1"
Other
- Level: Basement
- Dimensions: 13`0" x 12`5"
Kitchen
- Level: Main
- Dimensions: 12`0" x 10`8"
Laundry
- Level: Main
- Dimensions: 8`2" x 8`4"
Living room
- Level: Main
- Dimensions: 23`7" x 12`9"
Living room
- Level: Basement
- Dimensions: 24`8" x 13`6"
Heating
- Forced Air
Cooling
- Central Air
Appliances
- Included: Dishwasher, Refrigerator, Stove(s), Washer/Dryer
- Laundry: Laundry Room, Main Level
Features
- Sauna
- Flooring: Carpet, Concrete, Linoleum
- Windows: Vinyl Windows
- Basement: Full
- Number of fireplaces: 1
- Fireplace features: Gas
Interior area
- Total interior livable area: 1,344 sqft
Property
Parking
- Total spaces: 3
- Parking features: Parking Pad
- Has uncovered spaces: Yes
Features
- Levels: One
- Stories: 1
- Patio & porch: Deck
- Exterior features: Rain Gutters, Storage
- Pool features: Community
- Fencing: Partial
- Frontage length: 19.81M 65`0"
Lot
- Size: 7,840 Square Feet
- Features: Back Lane, Back Yard
Details
- Parcel number: 56642621
- Zoning: R1
Construction
Type & style
- Home type: SingleFamily
- Architectural style: Bungalow
- Property subtype: Single Family Residence
Materials
- Wood Frame
- Foundation: Concrete Perimeter
- Roof: Metal
Condition
- New construction: No
- Year built: 1976
Community & HOA
Community
- Features: Golf, Lake, Park, Playground, Sidewalks, Street Lights, Tennis Court(s)
- Subdivision: Provost
HOA
- Has HOA: No
Location
- Region: Provost
Financial & listing details
- Price per square foot: C$164/sqft
- Date on market: 10/6/2025
- Inclusions: Fridge in cold room
Kennedy Waehrer, Associate
Kennedy Waehrer, Associate
By pressing Contact Agent, you agree that the real estate professional identified above may call/text you about your search, which may involve use of automated means and pre-recorded/artificial voices. You don't need to consent as a condition of buying any property, goods, or services. Message/data rates may apply. You also agree to our Terms of Use. Zillow does not endorse any real estate professionals. We may share information about your recent and future site activity with your agent to help them understand what you're looking for in a home.
Price history
Price history is unavailable.
Public tax history
Tax history is unavailable.
Climate risks
Neighborhood: T0B
Nearby schools
GreatSchools rating
No schools nearby
We couldn't find any schools near this home.
- C$273,9005 bd3 ba984 sqft4716 S 55th Ave, Provost, AB T0B3S0For Sale

- C$75,0003 bd2 ba1.6k sqft5228 W 48th St, Provost, AB T0B3S0For Sale
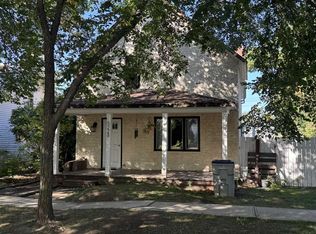
- C$75,0003 bd2 ba1.6k sqft5228 48th St, Provost, AB T0B3S0For Sale
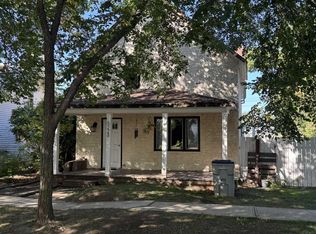
- C$149,9002 bd3 ba1.5k sqft5136 E 46th St, Provost, AB T0B3S0For Sale
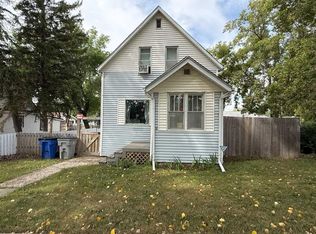
- C$432,9004 bd3 ba1.2k sqft5307 SW 40a St, Provost, AB T0B3S0For Sale
- C$180,0004 bd2 ba2.1k sqft5127 W 47th St, Provost, AB T0B3S0For Sale
- C$177,5005 bd2 ba1.1k sqft5119 W 51st St, Provost, AB T0B3S0For Sale
- C$20,0007,405.2 Square Feet5320 50th Ave, Provost, AB T0B3S0Lot/Land
Similar homes
- C$273,9005 bd3 ba984 sqft4716 S 55th Ave, Provost, AB T0B 3S0For SaleMLS ID #A2248883, Shelby Poulton, Associate, Royal Lepage Wright Choice Realty. courtesy of Pillar9 System
- C$177,5005 bd2 ba1.1k sqft5119 W 51st St, Provost, AB T0B 3S0For Sale
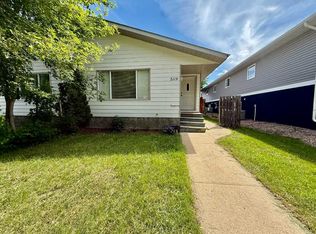 MLS ID #A2319647, Kennedy Waehrer, Associate, Re/Max Baughan Realty . courtesy of Pillar9 System
 - C$149,9002 bd3 ba1.5k sqft5136 E 46th St, Provost, AB T0B 3S0For SaleMLS ID #A2249315, Kennedy Waehrer, Associate, Re/Max Baughan Realty . courtesy of Pillar9 System
- C$219,5004 bd3 ba1.5k sqft4705 Tribune STREET, Macklin, SK S0L 2C0For Sale
 MLS ID #SK037848, Bev Jones, Century 21 Prairie Elite. Saskatchewan REALTORS® Association
 - C$255,0004 bd2 ba1.3k sqft4915 Post STREET, Macklin, SK S0L 2C0For SaleMLS ID #SK040431, Nicole Lovell, Century 21 Prairie Elite. Saskatchewan REALTORS® Association
- C$325,0004 bd3 ba1.4k sqft240 S Broad St, Provost No. 52, AB T0B 3A0For SaleMLS ID #A2323679, Kennedy Waehrer, Associate, Re/Max Baughan Realty . courtesy of Pillar9 System
- C$205,0003 bd2 ba1.6k sqft11 & 12 Mirror PLACE, Macklin, SK S0L 2C0For SaleMLS ID #SK028056, Nicole Lovell, Century 21 Prairie Elite. Saskatchewan REALTORS® Association
- C$119,9004 bd1 ba1.2k sqft4904 Tribune STREET, Macklin, SK S0L 2C0For SaleMLS ID #SK037873, Bev Jones, Century 21 Prairie Elite. Saskatchewan REALTORS® Association
- C$289,0002 bd2 ba1.4k sqftNorth Hill Condo, Macklin, SK S0L 2C0For SaleMLS ID #SK036911, Nicole Lovell, Century 21 Prairie Elite. Saskatchewan REALTORS® Association
- C$129,9003 bd2 ba750 sqft4812 post STREET, Macklin, SK S0L 2C0For SaleMLS ID #SK029795, Nicole Lovell, Century 21 Prairie Elite. Saskatchewan REALTORS® Association
