Welcome to this gorgeous two-storey home in the peaceful hamlet of Metiskow, where small-town charm meets beautiful outdoor living. Nestled on a huge private lot, this property offers the perfect setting for families, gardeners, and anyone seeking a little extra space to enjoy. The beautifully landscaped yard is a true highlight, featuring mature greenery, a cozy fire pit area, and plenty of room to relax or entertain. Garden enthusiasts will appreciate the greenhouse and established garden space tucked away at the back of the property, creating your own private backyard oasis. Inside, the home offers a functional and spacious layout with three bedrooms and a full bathroom on the upper level, along with a convenient half bath on the main floor. The full basement provides additional living space with a fourth bedroom and a full bathroom already in place. One of the home's most inviting features is the covered wrap-around front patio—an ideal spot to enjoy your morning coffee, unwind after a long day, or gather with friends and family on warm summer evenings. The property also includes a large oversized shed that offers excellent storage space for tools, equipment, outdoor toys, and seasonal items. While it could benefit from a little TLC, it provides plenty of practical space and keeps your belongings protected from the elements. If you're looking for a home that combines comfortable living, exceptional outdoor space, and the tranquility of country-style living, this Metiskow gem is one you won't want to miss.
For sale
C$275,000
240 S Broad St, Provost No. 52, AB T0B 3A0
4beds
1,432sqft
Single Family Residence
Built in 2007
0.46 Acres Lot
$-- Zestimate®
C$192/sqft
C$-- HOA
What's special
Gorgeous two-storey homeHuge private lotBeautifully landscaped yardMature greeneryCozy fire pit areaEstablished garden spaceFunctional and spacious layout
- 71 days
- 9
- 0
Zillow last checked:
Listing updated:
Listed by:
Kennedy Waehrer, Associate,
Re/Max Baughan Realty
Source: courtesy of Pillar9 System,MLS®#: A2323679 Originating MLS®#: Lloydminster
Originating MLS®#: LloydminsterFacts & features
Interior
Bedrooms & bathrooms
- Bedrooms: 4
- Bathrooms: 3
- Full bathrooms: 2
- 1/2 bathrooms: 1
Bedroom
- Level: Basement
- Dimensions: 16`2" x 12`6"
Bedroom
- Level: Second
- Dimensions: 9`4" x 10`6"
Bedroom
- Level: Second
- Dimensions: 9`5" x 10`3"
Other
- Level: Second
- Dimensions: 16`11" x 11`5"
Other
- Level: Main
- Dimensions: 3`5" x 7`4"
Other
- Level: Basement
- Dimensions: 7`6" x 5`5"
Other
- Level: Second
- Dimensions: 8`1" x 8`1"
Dining room
- Level: Main
- Dimensions: 10`10" x 13`0"
Other
- Level: Main
- Dimensions: 5`10" x 5`4"
Kitchen
- Level: Main
- Dimensions: 16`4" x 13`4"
Laundry
- Level: Main
- Dimensions: 7`0" x 5`1"
Living room
- Level: Main
- Dimensions: 16`4" x 13`4"
Living room
- Level: Basement
- Dimensions: 16`7" x 13`3"
Heating
- Forced Air
Cooling
- None
Appliances
- Included: Dishwasher, Microwave, Refrigerator, Stove(s), Washer/Dryer Stacked
- Laundry: Laundry Room, Main Level
Features
- Laminate Counters, Storage
- Flooring: Carpet, Laminate, Softwood, Tile
- Windows: Vinyl Windows
- Basement: Full
- Has fireplace: No
Interior area
- Total interior livable area: 1,432 sqft
Property
Parking
- Total spaces: 4
- Parking features: Off Street
Features
- Levels: Two,2 Storey
- Stories: 1
- Patio & porch: Deck, Wrap Around
- Exterior features: Fire Pit, Garden, Private Yard, Rain Gutters, Storage
- Fencing: Fenced
- Frontage length: 30.48M 100`0"
Lot
- Size: 0.46 Acres
- Features: Back Yard, Front Yard, Garden, Gentle Sloping, Landscaped, Many Trees
Details
- Parcel number: 57006461
- Zoning: Hamlet Residential
Construction
Type & style
- Home type: SingleFamily
- Property subtype: Single Family Residence
Materials
- Vinyl Siding
- Foundation: Wood
- Roof: Asphalt Shingle
Condition
- New construction: No
- Year built: 2007
Community & HOA
Community
- Features: None
- Subdivision: Metiskow
HOA
- Has HOA: No
Location
- Region: Provost No 52
Financial & listing details
- Price per square foot: C$192/sqft
- Date on market: 6/25/2026
- Inclusions: Green house, Fire pit, Wood for fire, Window coverings
Price history
Price history is unavailable.
Public tax history
Tax history is unavailable.
Climate risks
Neighborhood: T0B
Nearby schools
GreatSchools rating
No schools nearby
We couldn't find any schools near this home.


Similar homes
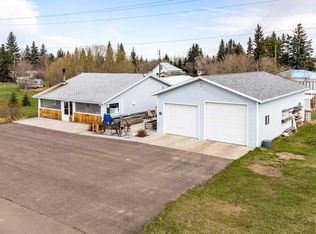
- C$299,0004 bd2 ba1k sqft5509 W 45th St, Provost, AB T0B 3S0For Sale
 MLS ID #A2330908, Bryce Cooper, Associate, Re/Max Baughan Realty . courtesy of Pillar9 System
 - C$273,9005 bd3 ba984 sqft4716 S 55th Ave, Provost, AB T0B 3S0For Sale
 MLS ID #A2248883, Shelby Poulton, Associate, Royal Lepage Wright Choice Realty. courtesy of Pillar9 System
 - C$235,0002 bd2 ba1.2k sqft4608 S 51st Ave, Czar, AB T0B 0Z0For Sale
 MLS ID #A2310456, Art Melin, Broker, Century 21 Connect Realty. courtesy of Pillar9 System
 - C$340,0005 bd2 ba1.8k sqft5107 W 46th St, Provost, AB T0B 3S0For Sale
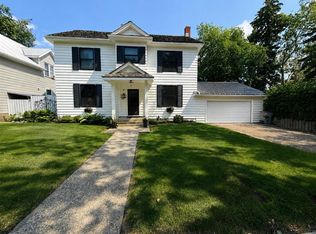 MLS ID #A2332449, Kennedy Waehrer, Associate, Re/Max Baughan Realty . courtesy of Pillar9 System
