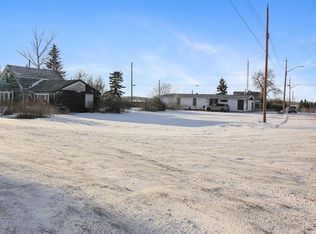
Welcome to 5007 51st Street, Hardisty, AB — a charming and exceptionally well-cared-for 2-bedroom, 1-bathroom home situated on a beautiful 100' x 120' corner lot. This inviting home offers a practical, comfortable floor plan with two generously sized bedrooms, each featuring ample closet space and excellent storage. The bright living room provides plenty of room for relaxing or entertaining family and friends. The kitchen is both functional and inviting, featuring quality appliances, a countertop cooktop, and a built-in oven. With a practical layout and everything conveniently within reach, it is a wonderful space for preparing everyday meals or entertaining guests. Several important upgrades have already been completed, including newer vinyl windows and a recently upgraded 100-amp electrical service, adding both comfort and peace of mind. The home also features a low-maintenance stucco exterior, making it an excellent choice for buyers looking for easy upkeep. The basement provides plenty of additional space for storage. Step outside and enjoy the incredible potential of this spacious property. The 100' x 120' corner lot features a 10' x 12' patio and a single detached 26.5x 16 garage with an electric garage door opener. There is still plenty of room to create the outdoor space that suits your lifestyle — plant a large garden, build a bigger garage or workshop, add additional parking and easily accommodate your RV and recreational vehicles. The location is another great feature. Downtown Hardisty amenities are only steps away, while Hardisty Lake and the local golf course are close by for recreation and enjoyment. Hardisty offers the convenience of a hospital, pharmacy, registries office, two banks, laundromat, grocery store, library, post office and a new Charter School, making this welcoming community an excellent place to call home. Whether you're a first-time buyer, downsizing, looking for an affordable home, or searching for a property with room to expand, 5007 51st Street has a fantastic lot and the opportunity to make it your own. Affordable, well maintained, conveniently located, and full of potential — come discover what life in Hardisty has to offer!
For sale
C$120,000
5007 NW 51st St, Hardisty, AB T0B 1V0
2beds
820sqft
Single Family Residence
Built in 1915
0.28 Acres Lot
$-- Zestimate®
C$146/sqft
C$-- HOA
What's special
Generously sized bedroomsAmple closet spaceExcellent storageQuality appliancesCountertop cooktopBuilt-in ovenNewer vinyl windows
- 10 days
- 20
- 3
Zillow last checked:
Listing updated:
Listed by:
Connie Beringer, Broker,
Clear Choice Realty
Source: courtesy of Pillar9 System,MLS®#: A2339730 Originating MLS®#: Central Alberta
Originating MLS®#: Central AlbertaFacts & features
Interior
Bedrooms & bathrooms
- Bedrooms: 2
- Bathrooms: 1
- Full bathrooms: 1
Bedroom
- Level: Main
- Dimensions: 11`2" x 11`2"
Other
- Level: Main
- Dimensions: 11`6" x 11`1"
Other
- Level: Main
- Dimensions: 0`0" x 0`0"
Eat in kitchen
- Level: Main
- Dimensions: 11`4" x 11`4"
Other
- Level: Main
- Dimensions: 9`6" x 4`1"
Living room
- Level: Main
- Dimensions: 14`5" x 11`3"
Heating
- Forced Air, Natural Gas
Cooling
- None
Appliances
- Included: Built-In Electric Range, Electric Cooktop, Garage Control(s), Microwave, Refrigerator, Washer/Dryer Stacked
- Laundry: In Hall, Main Level
Features
- Ceiling Fan(s), No Smoking Home
- Flooring: Carpet, Laminate, Linoleum
- Windows: Vinyl Windows, Window Coverings
- Basement: Partial
- Has fireplace: No
Interior area
- Total interior livable area: 820 sqft
- Finished area above ground: 820
Property
Parking
- Total spaces: 4
- Parking features: Garage Door Opener, Gravel, Single Garage Detached
- Garage spaces: 1
- Has uncovered spaces: Yes
Features
- Levels: One
- Stories: 1
- Patio & porch: Patio
- Exterior features: None
- Fencing: None
- Frontage length: 30.48M 100`0"
Lot
- Size: 0.28 Acres
- Dimensions: 100x120
- Features: Back Lane, Back Yard, Corner Lot, Few Trees, Front Yard, Landscaped, Lawn, Level, Low Maintenance Landscape, Many Trees, Rectangular Lot, Street Lighting
Details
- Zoning: R1
Construction
Type & style
- Home type: SingleFamily
- Architectural style: Bungalow
- Property subtype: Single Family Residence
Materials
- Mixed, Stucco, Wood Frame
- Foundation: Concrete Perimeter
- Roof: Asphalt Shingle
Condition
- New construction: No
- Year built: 1915
Community & HOA
Community
- Features: Airport/Runway, Fishing, Golf, Lake, Park, Playground, Street Lights
- Subdivision: Hardisty
HOA
- Has HOA: No
Location
- Region: Hardisty
Financial & listing details
- Price per square foot: C$146/sqft
- Date on market: 8/24/2026
- Inclusions: All furniture in the home is negotiable except for Kitchen Table and Antique cupboard in entry way.
Price history
Price history is unavailable.
Public tax history
Tax history is unavailable.
Climate risks
Neighborhood: T0B
Nearby schools
GreatSchools rating
No schools nearby
We couldn't find any schools near this home.
Similar homes
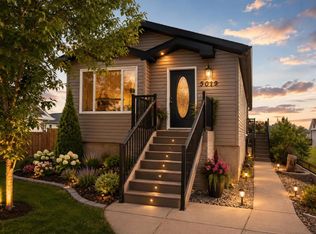
- C$119,9003 bd1 ba1k sqft4919 NW 49th St, Hardisty, AB T0B 1V0For Sale
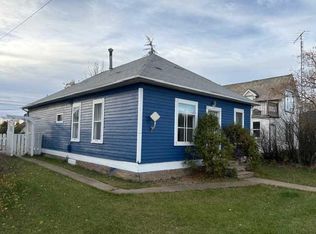 MLS ID #A2278455, Connie Beringer, Broker, Clear Choice Realty. courtesy of Pillar9 System
 - C$70,0004 bd2 ba888 sqft5040 NE 51st St, Hardisty, AB T0B 1V0For Sale
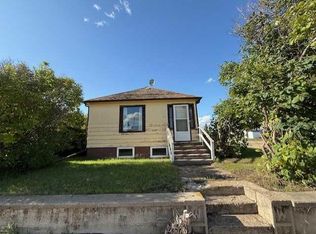 MLS ID #A2342277, Sherri Morrison, Associate, Clear Choice Realty. courtesy of Pillar9 System
 - C$60,0002 bd1 ba879 sqft4931 NW 49th St, Hardisty, AB T0B 1V0For Sale
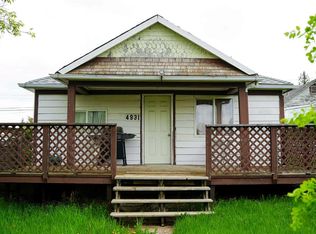 MLS ID #A2342256, Sherri Morrison, Associate, Clear Choice Realty. courtesy of Pillar9 System
 - C$82,5003 bd1 ba780 sqft4908 NE 51st St, Hardisty, AB T0B 1V0For Sale
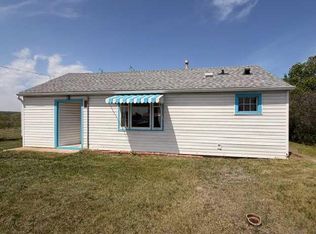 MLS ID #A2315005, Connie Beringer, Broker, Clear Choice Realty. courtesy of Pillar9 System
