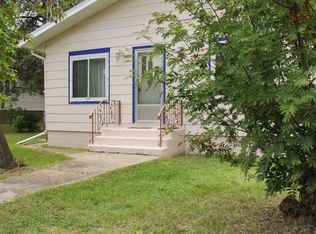
This 700 square foot bungalow offers a functional layout with plenty of potential. Main floor features a comfortable living room, kitchen with patio door leading to the covered deck, one bedroom and a 4 piece bathroom. Downstairs, you'll find an additional bedroom, family room, storage space, laundry room and a 2 piece bathroom with the shower ready to complete to your liking. Outside, enjoy a fenced yard, attached storage space and a heated garage featuring one overhead door with the potential to add a second for additional access. Conveniently located steps to the school and downtown amenities, this property is a great opportunity for first time buyers, downsizers or investors looking to start or add to your portfolio.
For sale
C$174,900
4821 E 52nd St, Sedgewick, AB T0B 4C0
2beds
701sqft
Single Family Residence
Built in 1957
7,405 Square Feet Lot
$-- Zestimate®
C$250/sqft
C$-- HOA
What's special
Functional layoutCovered deckFenced yardAttached storage space
- 4 days
- 10
- 0
Zillow last checked:
Listing updated:
Listed by:
Loni Bergum, Associate,
Cir Realty
Source: courtesy of Pillar9 System,MLS®#: A2358361 Originating MLS®#: Central Alberta
Facts & features
Interior
Bedrooms & bathrooms
- Bedrooms: 2
- Bathrooms: 2
- Full bathrooms: 1
- 1/2 bathrooms: 1
Other
- Level: Main
- Dimensions: 16`9" x 10`9"
Bedroom
- Level: Basement
- Dimensions: 10`8" x 10`5"
Other
- Level: Main
- Dimensions: 0`0" x 0`0"
Other
- Level: Basement
- Dimensions: 0`0" x 0`0"
Family room
- Level: Basement
- Dimensions: 25`1" x 10`8"
Kitchen
- Level: Main
- Dimensions: 14`9" x 8`5"
Living room
- Level: Main
- Dimensions: 17`0" x 11`2"
Heating
- Forced Air
Cooling
- ENERGY STAR Qualified Equipment
Appliances
- Included: Dishwasher, Microwave, Refrigerator, Stove(s), Washer/Dryer
- Laundry: In Basement
Features
- Storage
- Flooring: Laminate
- Basement: Full
- Has fireplace: No
Interior area
- Total interior livable area: 701 sqft
Property
Parking
- Total spaces: 1
- Parking features: Alley Access, Garage Door Opener, Off Street, RV Access/Parking, Single Garage Detached
- Garage spaces: 1
- Has uncovered spaces: Yes
Features
- Levels: One
- Stories: 1
- Patio & porch: Deck
- Exterior features: Balcony
- Fencing: Fenced
- Frontage length: 19.05M 62`6"
Lot
- Size: 7,405 Square Feet
- Features: Back Lane, Back Yard, Front Yard, Landscaped
Details
- Parcel number: 56734085
- Zoning: R1
Construction
Type & style
- Home type: SingleFamily
- Architectural style: Bungalow
- Property subtype: Single Family Residence
Materials
- Vinyl Siding, Wood Frame
- Roof: Asphalt Shingle
Condition
- New construction: No
- Year built: 1957
Community & HOA
Community
- Features: Golf, Lake, Playground
- Subdivision: Sedgewick
HOA
- Has HOA: No
Location
- Region: Sedgewick
Financial & listing details
- Price per square foot: C$250/sqft
- Date on market: 11/13/2026
- Inclusions: n/a
Price history
Price history is unavailable.
Public tax history
Tax history is unavailable.
Climate risks
Neighborhood: T0B
Nearby schools
GreatSchools rating
No schools nearby
We couldn't find any schools near this home.

Similar homes
- C$149,9002 bd1 ba964 sqft4925 E 49th St, Sedgewick, AB T0B 4C0For Sale
 MLS ID #A2335890, Annelie Breugem, Broker, The Realty Bureau. courtesy of Pillar9 System
- C$129,9002 bd2 ba688 sqft4806 W 50th St, Sedgewick, AB T0B 4C0For Sale
 MLS ID #A2331212, Joanie Johnson, Associate, Alberta Realty Inc.. courtesy of Pillar9 System
- C$229,0002 bd1 ba741 sqft5038 W 47th St, Sedgewick, AB T0B 4C0For Sale
 MLS ID #A2336570, Joanie Johnson, Associate, Alberta Realty Inc.. courtesy of Pillar9 System
- C$92,5001 bd1 ba612 sqft4809 E 49th St, Sedgewick, AB T0B 4C0For Sale
 MLS ID #A2348557, Annelie Breugem, Broker, The Realty Bureau. courtesy of Pillar9 System
