Looking for an affordable home with character, plenty of storage, and an impressive heated garage? This Daysland property offers a great combination of charm, functionality, and room to grow. Step inside to a welcoming front entry with plenty of space for coats, boots, and everyday essentials. The kitchen and dining area provide a comfortable place for meals and gatherings, with the original cabinetry adding character and storage. The living room offers a cozy and inviting space with plenty of room to relax or entertain. The main floor also includes a convenient bathroom and access to the upper level. Upstairs, you’ll find one bedroom with the potential to create a second bedroom, depending on your needs. The additional space could also make a great home office, nursery, or hobby room. Original hardwood flooring and vintage door hardware add to the home's character, while built-in storage provides extra functionality. The basement adds even more usable space with one bedroom and a 3-piece bathroom, along with laundry and additional storage. This makes the basement a great option for guests, a teenager, a home office, or extended family. Outside, the fully fenced backyard offers a great space for entertaining, relaxing, or letting the dogs enjoy the yard. The 30' x 28' heated garage, built in 2018, is a fantastic bonus, providing plenty of room for vehicles, tools, toys, hobbies, and storage. RV parking is also available beside the garage. With 2 bedrooms plus the potential for a third, 2 bathrooms, a fully fenced backyard, heated garage, and RV parking, this home offers plenty of flexibility and value. Daysland is a friendly and vibrant community located just 25 minutes from Camrose, with a K–12 school, hospital, medical clinic, dental office, restaurants, shopping, and other convenient amenities. If you’re looking for affordable small-town living with plenty of space and potential, this Daysland home is definitely worth seeing!
For sale
C$199,900
5129 NW 51st St, Daysland, AB T0B 1A0
2beds
1,025sqft
Single Family Residence
Built in 1961
6,098 Square Feet Lot
$-- Zestimate®
C$195/sqft
C$-- HOA
What's special
Plenty of storageImpressive heated garageWelcoming front entryOriginal hardwood flooringVintage door hardwareBuilt-in storageFully fenced backyard
- 6 days |
- 31 |
- 1 |
Zillow last checked:
Listing updated:
Listed by:
Annelie Breugem, Broker,
The Realty Bureau
Source: courtesy of Pillar9 System,MLS®#: A2337588 Originating MLS®#: Central Alberta
Originating MLS®#: Central AlbertaFacts & features
Interior
Bedrooms & bathrooms
- Bedrooms: 2
- Bathrooms: 2
- Full bathrooms: 2
Bedroom
- Level: Second
- Dimensions: 12`1" x 11`11"
Bedroom
- Level: Basement
- Dimensions: 9`10" x 12`9"
Other
- Level: Main
- Dimensions: 0`0" x 0`0"
Other
- Level: Basement
- Dimensions: 0`0" x 0`0"
Other
- Level: Basement
- Dimensions: 8`8" x 9`11"
Eat in kitchen
- Level: Main
- Dimensions: 15`3" x 11`3"
Foyer
- Level: Main
- Dimensions: 11`8" x 5`7"
Living room
- Level: Main
- Dimensions: 11`11" x 15`2"
Office
- Level: Second
- Dimensions: 11`7" x 11`4"
Heating
- Forced Air
Cooling
- Central Air
Appliances
- Included: Dryer, Refrigerator, Stove(s), Washer
- Laundry: In Basement
Features
- Ceiling Fan(s), See Remarks, Sump Pump(s)
- Flooring: Hardwood, Laminate, Linoleum, Tile
- Basement: Partial
- Has fireplace: No
Interior area
- Total interior livable area: 1,025 sqft
- Finished area above ground: 1,025
Video & virtual tour
Property
Parking
- Total spaces: 4
- Parking features: Double Garage Detached
- Garage spaces: 2
Features
- Levels: One and One Half,1 and Half Storey
- Stories: 1.5
- Patio & porch: Deck
- Exterior features: Dog Run, Garden, Private Yard
- Fencing: Fenced
- Frontage length: 15.24M 50`0"
Lot
- Size: 6,098 Square Feet
- Features: Back Lane, Back Yard, Dog Run Fenced In
Details
- Parcel number: 57144293
- Zoning: R1
Construction
Type & style
- Home type: SingleFamily
- Property subtype: Single Family Residence
Materials
- Concrete, Vinyl Siding, Wood Frame, Wood Siding
- Foundation: Concrete Perimeter
- Roof: Asphalt Shingle
Condition
- New construction: No
- Year built: 1961
Community & HOA
Community
- Features: Clubhouse, Golf, Playground, Sidewalks
- Subdivision: Daysland
HOA
- Has HOA: No
Location
- Region: Daysland
Financial & listing details
- Price per square foot: C$195/sqft
- Date on market: 8/15/2026
- Inclusions: N/A
Price history
Price history is unavailable.
Public tax history
Tax history is unavailable.
Climate risks
Neighborhood: T0B
Nearby schools
GreatSchools rating
No schools nearby
We couldn't find any schools near this home.
- C$209,9003 bd1 ba876 sqft5110 E 51st St, Daysland, AB T0B1A0For Sale
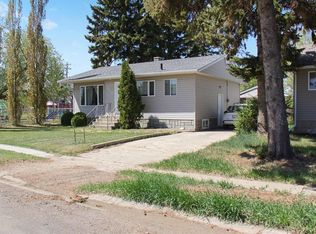
- C$339,5004 bd3 ba1k sqft5113 W 52nd St, Daysland, AB T0B1A0For Sale

- C$198,0004 bd3 ba1.4k sqft5114 E 52nd St, Daysland, AB T0B1A0For Sale
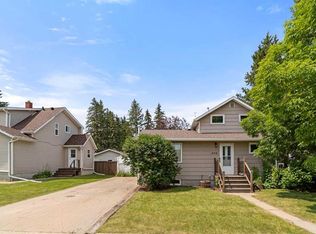
- C$124,9002 bd2 ba965 sqft5213 SW 49th St, Daysland, AB T0B1A0For Sale
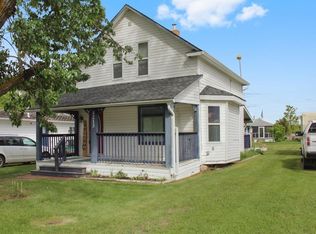
- C$23,9009,147 sqft5209 49th St, Daysland, AB T0B1A0Lot/Land
- C$164,0002 bd2 ba832 sqft5302 S 49th St, Daysland, AB T0B1A0For Sale
- C$224,9003 bd2 ba927 sqft5026 E 47th St, Daysland, AB T0B1A0For Sale
- C$20,0006,098 sqft5014 47th St, Myrnam, AB T0B3K0Lot/Land
Similar homes
- C$209,9003 bd1 ba876 sqft5110 E 51st St, Daysland, AB T0B 1A0For SaleMLS ID #A2338568, Annelie Breugem, Broker, The Realty Bureau. courtesy of Pillar9 System
- C$---- bd-- ba-- sqft5114 E 52nd St, Daysland, AB T0B 1A0Off Market
- C$179,9004 bd2 ba1.4k sqft5021 E 47th St, Daysland, AB T0B 1A0For Sale
 MLS ID #A2305880, Karen Cannady, Associate Broker, Coldwell Banker Ontrack Realty. courtesy of Pillar9 System
 - C$164,0002 bd2 ba832 sqft5302 S 49th St, Daysland, AB T0B 1A0For Sale
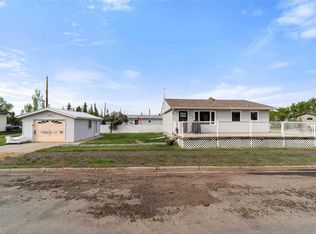 MLS ID #A2324003, Joanie Johnson, Associate, Alberta Realty Inc.. courtesy of Pillar9 System
 - C$229,9003 bd2 ba785 sqft216 W Sanden St, Bawlf, AB T0B 2K0For SaleMLS ID #A2338841, Annelie Breugem, Broker, The Realty Bureau. courtesy of Pillar9 System
- C$198,5004 bd2 ba1k sqft5114 E 48th St, Flagstaff County, AB T0B 4H0For SaleMLS ID #A2305061, Karen Cannady, Associate Broker, Coldwell Banker Ontrack Realty. courtesy of Pillar9 System
- C$199,9002 bd2 ba1.4k sqft4926 E 59th St, Flagstaff County, AB T0B 2L0For SaleMLS ID #A2320219, Dustin Rathwell, Associate Broker, Royal Lepage Rose Country Realty. courtesy of Pillar9 System
- C$215,0003 bd1 ba1.3k sqft1018 E Moville St, Camrose County, AB T0B 3P0For SaleMLS ID #A2314194, Katie Hauser, Associate, Re/Max Real Estate (Edmonton) Ltd.. courtesy of Pillar9 System
- C$165,0001 bd1 ba838 sqft1019 W Main St, Camrose County, AB T0B 3P0For SaleMLS ID #A2331393, Trent Kowal, Associate, Cir Realty. courtesy of Pillar9 System
- C$249,0003 bd2 ba1.3k sqft5615 N 49th Ave, Killam, AB T0B 2L0For SaleMLS ID #A2278482, Karen Cannady, Associate Broker, Coldwell Banker Ontrack Realty. courtesy of Pillar9 System
- C$289,0004 bd2 ba1.1k sqft4910 E 57th St, Killam, AB T0B 2L0For SaleMLS ID #A2333349, Joanie Johnson, Associate, Alberta Realty Inc.. courtesy of Pillar9 System
- C$129,0003 bd1 ba1k sqft4704 S 50th Ave, Killam, AB T0B 2L0For SaleMLS ID #A2329057, Joanie Johnson, Associate, Alberta Realty Inc.. courtesy of Pillar9 System
- C$252,0004 bd4 ba1.4k sqft5020A E 49th St, Killam, AB T0B 2L0For SaleMLS ID #A2333354, Joanie Johnson, Associate, Alberta Realty Inc.. courtesy of Pillar9 System
