Welcome home to this well-maintained 3-bedroom property that has seen numerous updates in recent years, offering comfortable living both inside and out. Step inside to a spacious front entry that flows into a versatile office or flex space, which is perfect for working from home, a hobby room, or additional storage. The large living room provides plenty of space to relax and entertain, while the unique sunken kitchen adds character and charm to the home's functional layout. The bathroom has been beautifully updated with a jet tub, new shower surround, and all-new fixtures, creating a fresh and inviting space. The finished attached garage has been thoughtfully converted into a convenient laundry and utility area, adding valuable everyday functionality. The partial basement remains unfinished, providing excellent storage space and housing the utility area. Additional updates include newer windows, a new hot water tank (2022), and a sump pump for added peace of mind. Outside, the improvements continue with brand new siding and shingles completed in 2025. The fully fenced backyard is designed for both relaxation and practicality, featuring a brand new covered deck and BBQ area that's perfect for summer entertaining. A detached garage offers additional parking, workshop space, or extra storage. With numerous recent updates, generous living spaces, and fantastic outdoor amenities, this move-in-ready property offers exceptional value and is ready for its next owners to enjoy.
For sale
C$119,900
4704 S 50th Ave, Killam, AB T0B 2L0
3beds
1,027sqft
Single Family Residence
Built in 1961
6,098 Square Feet Lot
$-- Zestimate®
C$117/sqft
C$-- HOA
What's special
Spacious front entryUnique sunken kitchenJet tubNew shower surroundAll-new fixturesNewer windowsFully fenced backyard
- 65 days
- 30
- 2
Zillow last checked:
Listing updated:
Listed by:
Joanie Johnson, Associate,
Alberta Realty Inc.,
Sheena Gamble, Associate,
Alberta Realty Inc.
Source: courtesy of Pillar9 System,MLS®#: A2329057 Originating MLS®#: Central Alberta
Originating MLS®#: Central AlbertaFacts & features
Interior
Bedrooms & bathrooms
- Bedrooms: 3
- Bathrooms: 1
- Full bathrooms: 1
Other
- Level: Main
- Dimensions: 12`9" x 9`5"
Bedroom
- Level: Main
- Dimensions: 10`2" x 7`5"
Bedroom
- Level: Main
- Dimensions: 11`5" x 9`9"
Other
- Level: Main
- Dimensions: 7`10" x 5`7"
Other
- Level: Main
- Dimensions: 13`9" x 4`0"
Other
- Level: Main
- Dimensions: 7`3" x 4`11"
Other
- Level: Basement
- Dimensions: 13`3" x 9`7"
Kitchen
- Level: Main
- Dimensions: 15`6" x 7`7"
Living room
- Level: Main
- Dimensions: 19`7" x 11`8"
Office
- Level: Main
- Dimensions: 13`2" x 9`6"
Heating
- Forced Air
Cooling
- None
Appliances
- Included: Dishwasher, Electric Range, Garage Control(s), Range Hood, Refrigerator, Washer/Dryer
- Laundry: In Garage, Main Level
Features
- Built-in Features, Ceiling Fan(s), Open Floorplan, Storage
- Flooring: Carpet, Laminate, Linoleum
- Windows: Vinyl Windows, Window Coverings
- Basement: Crawl Space
- Has fireplace: No
Interior area
- Total interior livable area: 1,027 sqft
Property
Parking
- Total spaces: 2
- Parking features: Single Garage Attached, Single Garage Detached
- Attached garage spaces: 1
Features
- Levels: One
- Stories: 1
- Patio & porch: Pergola
- Exterior features: Storage
- Pool features: Community
- Fencing: Fenced
- Frontage length: 36.57M 120`0"
Lot
- Size: 6,098 Square Feet
- Features: Back Lane, Back Yard, Corner Lot, Landscaped, Low Maintenance Landscape
Details
- Parcel number: 56747353
- Zoning: R1
Construction
Type & style
- Home type: SingleFamily
- Architectural style: Bungalow
- Property subtype: Single Family Residence
Materials
- Vinyl Siding, Wood Frame
- Foundation: Other, Concrete Perimeter
- Roof: Asphalt
Condition
- New construction: No
- Year built: 1961
Community & HOA
Community
- Features: Airport/Runway, Park, Playground, Sidewalks, Street Lights
- Subdivision: Killam
HOA
- Has HOA: No
Location
- Region: Killam
Financial & listing details
- Price per square foot: C$117/sqft
- Date on market: 7/21/2026
- Inclusions: N/A
Price history
Price history is unavailable.
Public tax history
Tax history is unavailable.
Climate risks
Neighborhood: T0B
Nearby schools
GreatSchools rating
No schools nearby
We couldn't find any schools near this home.

Similar homes
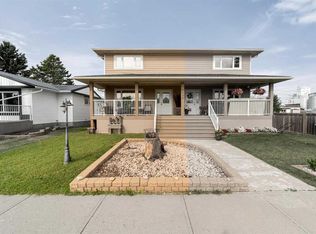
- C$159,0003 bd1 ba1.1k sqft4818 E 47th St, Killam, AB T0B 2L0For Sale
 MLS ID #A2337738, Joanie Johnson, Associate, Alberta Realty Inc.. courtesy of Pillar9 System
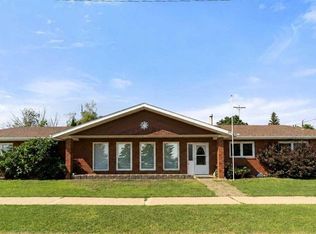
 - C$144,9002 bd2 ba688 sqft4806 W 50th St, Sedgewick, AB T0B 4C0For Sale
 MLS ID #A2331212, Joanie Johnson, Associate, Alberta Realty Inc.. courtesy of Pillar9 System
 - C$119,0003 bd1 ba1k sqft5117 S 49th Ave, Forestburg, AB T0B 1N0For Sale
 MLS ID #A2294837, Karen Cannady, Associate Broker, Coldwell Banker Ontrack Realty. courtesy of Pillar9 System
 - C$149,9002 bd1 ba964 sqft4925 E 49th St, Sedgewick, AB T0B 4C0For Sale
 MLS ID #A2335890, Annelie Breugem, Broker, The Realty Bureau. courtesy of Pillar9 System
