Welcome to small-town living at its best in Dayland, Alberta! This well-maintained home is in excellent condition and offers two bedrooms upstairs plus an additional bedroom downstairs, along with two bathrooms. The home features a spacious kitchen and eating area with access to a large deck—perfect for relaxing or entertaining. You’ll appreciate the peace of mind that comes with several newer upgrades, including the furnace, hot water tank, shingles, and siding. The property also includes all appliances and an oversized double heated garage, providing plenty of room for vehicles, storage, and projects. Located on quiet Street and close to local restaurants, schools, recreation curling rink, this is a great opportunity to enjoy the convenience and community feel of small-town living, while being only approximately 30 minutes from Camrose. A wonderful home with plenty to offer! Don't miss out on this one before its too late!
For sale
C$224,900
5026 E 47th St, Daysland, AB T0B 1A0
3beds
927sqft
Single Family Residence
Built in 1960
6,098 Square Feet Lot
$-- Zestimate®
C$243/sqft
C$-- HOA
What's special
Well-maintained homeTwo bedrooms upstairsAdditional bedroom downstairsTwo bathroomsOversized double heated garage
- 3 days |
- 12 |
- 1 |
Zillow last checked:
Listing updated:
Listed by:
Russell Witham, Associate,
Century 21 Leading
Source: courtesy of Pillar9 System,MLS®#: A2338193 Originating MLS®#: Central Alberta
Originating MLS®#: Central AlbertaFacts & features
Interior
Bedrooms & bathrooms
- Bedrooms: 3
- Bathrooms: 2
- Full bathrooms: 2
Other
- Level: Main
- Dimensions: 12`0" x 11`5"
Bedroom
- Level: Main
- Dimensions: 10`10" x 12`10"
Bedroom
- Level: Basement
- Dimensions: 9`11" x 10`1"
Other
- Level: Main
Other
- Level: Basement
Kitchen
- Level: Main
- Dimensions: 14`8" x 12`2"
Laundry
- Level: Basement
- Dimensions: 9`11" x 7`6"
Living room
- Level: Main
- Dimensions: 11`7" x 18`7"
Other
- Level: Basement
- Dimensions: 15`8" x 11`5"
Other
- Level: Basement
- Dimensions: 15`2" x 9`11"
Heating
- Forced Air, Natural Gas
Cooling
- None
Appliances
- Included: Dishwasher, Electric Stove, Refrigerator, Washer/Dryer
- Laundry: In Basement
Features
- No Smoking Home
- Flooring: Carpet, Laminate, Linoleum
- Basement: Full
- Has fireplace: No
Interior area
- Total interior livable area: 927 sqft
- Finished area above ground: 927
- Finished area below ground: 884
Property
Parking
- Total spaces: 5
- Parking features: Double Garage Detached, Off Street, RV Access/Parking
- Garage spaces: 2
Features
- Levels: One
- Stories: 1
- Patio & porch: Patio
- Exterior features: Private Yard
- Fencing: Partial
- Frontage length: 15.24M 50`0"
Lot
- Size: 6,098 Square Feet
- Features: Back Lane, Back Yard, Few Trees, Landscaped, Lawn, Level, Rectangular Lot, See Remarks
Details
- Parcel number: 57144340
- Zoning: Res
Construction
Type & style
- Home type: SingleFamily
- Architectural style: Bungalow
- Property subtype: Single Family Residence
Materials
- Concrete, Vinyl Siding, Wood Frame
- Foundation: Concrete Perimeter
- Roof: Asphalt
Condition
- New construction: No
- Year built: 1960
Community & HOA
Community
- Features: Golf, Park, Playground
- Subdivision: Daysland
HOA
- Has HOA: No
Location
- Region: Daysland
Financial & listing details
- Price per square foot: C$243/sqft
- Date on market: 8/18/2026
- Inclusions: Window coverings Garage door opener
Price history
Price history is unavailable.
Public tax history
Tax history is unavailable.
Climate risks
Neighborhood: T0B
Nearby schools
GreatSchools rating
No schools nearby
We couldn't find any schools near this home.
- C$20,0006,098 sqft5014 47th St, Myrnam, AB T0B3K0Lot/Land
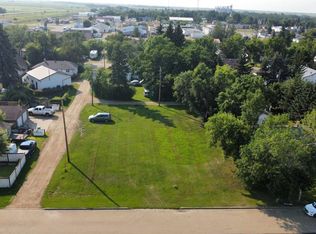
- C$20,0006,098 sqft5018 47th St, Daysland, AB T0B1A0Lot/Land
- C$179,9004 bd2 ba1.4k sqft5021 E 47th St, Daysland, AB T0B1A0For Sale

- C$23,9009,147 sqft5209 49th St, Daysland, AB T0B1A0Lot/Land

- C$124,9002 bd2 ba965 sqft5213 SW 49th St, Daysland, AB T0B1A0For Sale
- C$199,9002 bd2 ba1k sqft5129 NW 51st St, Daysland, AB T0B1A0For Sale
- C$209,9003 bd1 ba876 sqft5110 E 51st St, Daysland, AB T0B1A0For Sale
- C$164,0002 bd2 ba832 sqft5302 S 49th St, Daysland, AB T0B1A0For Sale
Similar homes
- C$209,9003 bd1 ba876 sqft5110 E 51st St, Daysland, AB T0B 1A0For Sale
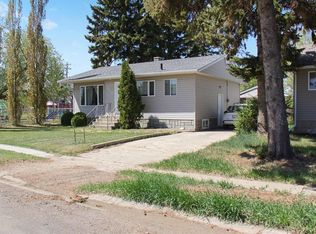 MLS ID #A2338568, Annelie Breugem, Broker, The Realty Bureau. courtesy of Pillar9 System
 - C$199,9002 bd2 ba1k sqft5129 NW 51st St, Daysland, AB T0B 1A0For Sale
 MLS ID #A2337588, Annelie Breugem, Broker, The Realty Bureau. courtesy of Pillar9 System
 - C$164,0002 bd2 ba832 sqft5302 S 49th St, Daysland, AB T0B 1A0For Sale
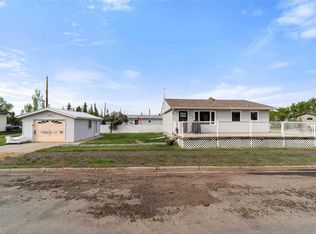 MLS ID #A2324003, Joanie Johnson, Associate, Alberta Realty Inc.. courtesy of Pillar9 System
 - C$229,9003 bd2 ba785 sqft216 W Sanden St, Bawlf, AB T0B 2K0For Sale
 MLS ID #A2338841, Annelie Breugem, Broker, The Realty Bureau. courtesy of Pillar9 System
 - C$124,9002 bd2 ba965 sqft5213 SW 49th St, Daysland, AB T0B 1A0For SaleMLS ID #A2329089, Annelie Breugem, Broker, The Realty Bureau. courtesy of Pillar9 System
- C$198,5004 bd2 ba1k sqft5114 E 48th St, Flagstaff County, AB T0B 4H0For SaleMLS ID #A2305061, Karen Cannady, Associate Broker, Coldwell Banker Ontrack Realty. courtesy of Pillar9 System
- C$249,0003 bd2 ba1.3k sqft5615 N 49th Ave, Killam, AB T0B 2L0For SaleMLS ID #A2278482, Karen Cannady, Associate Broker, Coldwell Banker Ontrack Realty. courtesy of Pillar9 System
- C$215,0003 bd1 ba1.3k sqft1018 E Moville St, Camrose County, AB T0B 3P0For SaleMLS ID #A2314194, Katie Hauser, Associate, Re/Max Real Estate (Edmonton) Ltd.. courtesy of Pillar9 System
- C$289,0004 bd2 ba1.1k sqft4910 E 57th St, Killam, AB T0B 2L0For SaleMLS ID #A2333349, Joanie Johnson, Associate, Alberta Realty Inc.. courtesy of Pillar9 System
- C$165,0001 bd1 ba838 sqft1019 W Main St, Camrose County, AB T0B 3P0For SaleMLS ID #A2331393, Trent Kowal, Associate, Cir Realty. courtesy of Pillar9 System
- C$129,0003 bd1 ba1k sqft4704 S 50th Ave, Killam, AB T0B 2L0For SaleMLS ID #A2329057, Joanie Johnson, Associate, Alberta Realty Inc.. courtesy of Pillar9 System
- C$330,0004 bd3 ba1.3k sqft5407 N 48th Ave, Killam, AB T0B 2L0For SaleMLS ID #A2324515, Joanie Johnson, Associate, Alberta Realty Inc.. courtesy of Pillar9 System
- C$325,0004 bd3 ba1.3k sqft4826 E 58th St, Killam, AB T0B 2L0For SaleMLS ID #A2314553, Bud James, Associate, Royal Lepage Rose Country Realty. courtesy of Pillar9 System
- C$135,0001 bd1 ba486 sqft115 E Niblock St, Bawlf, AB T0B 2K0For SaleMLS ID #A2319466, Harsh Mishra, Associate, Exp Realty. courtesy of Pillar9 System
