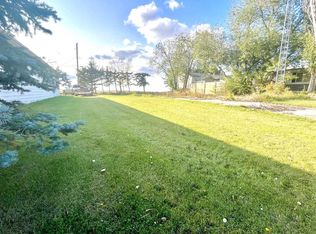
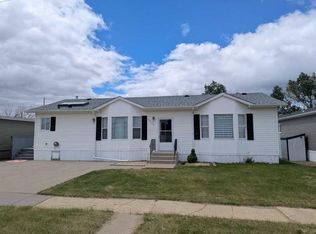
Welcome home, where comfortable living meets affordability. Set on a generous size lot backing onto an open field, this mobile home offers peaceful surroundings and plenty of space to enjoy. The well appointed kitchen provides ample cabinetry, plentiful counter space, and a double sink overlooking the yard. The dining area is the perfect place to be, offering an inviting setting to enjoy all your favourite meal creations. The spacious, sunny living room gives you a great area to relax, entertain, and enjoy quality time with family and friends. This home has three bedrooms, with the large primary bedroom boasting a walk-in closet and a 3-piece ensuite complete with a massive soaker tub. The renovated main bathroom features a large walk-in shower, offering both style and functionality. With two sheds, you’ll have plenty of additional storage space for tools, equipment, and more. The recently added concrete driveway provides plenty of room to comfortably park two vehicles, an RV, and/or your extra toys. Come take a closer look at everything this property has to offer!
For sale
C$59,000
4814 E 59th St, Flagstaff County, AB T0B 2L0
3beds
924sqft
Single Family Residence
Built in 1978
7,405 Square Feet Lot
$-- Zestimate®
C$64/sqft
C$-- HOA
What's special
Well appointed kitchenAmple cabinetryPlentiful counter spaceThree bedroomsLarge primary bedroomWalk-in closetMassive soaker tub
- 20 hours
- 19
- 1
Zillow last checked:
Listing updated:
Listed by:
Nancy Snook, Associate,
Royal Lepage Rose Country Realty,
Andy Zetsen, Associate,
Royal Lepage Rose Country Realty
Source: courtesy of Pillar9 System,MLS®#: A2348940 Originating MLS®#: Central Alberta
Originating MLS®#: Central AlbertaFacts & features
Interior
Bedrooms & bathrooms
- Bedrooms: 3
- Bathrooms: 2
- Full bathrooms: 2
Other
- Level: Main
- Dimensions: 9`3" x 13`1"
Bedroom
- Level: Main
- Dimensions: 7`9" x 11`0"
Bedroom
- Level: Main
- Dimensions: 7`9" x 8`6"
Other
- Level: Main
- Dimensions: 5`0" x 7`6"
Other
- Level: Main
- Dimensions: 5`3" x 8`8"
Other
- Level: Main
- Dimensions: 13`1" x 10`2"
Laundry
- Level: Main
- Dimensions: 5`0" x 7`0"
Living room
- Level: Main
- Dimensions: 13`1" x 13`5"
Heating
- Forced Air
Cooling
- None
Appliances
- Included: Dishwasher, Dryer, Refrigerator, Stove(s), Washer
- Laundry: In Hall
Features
- Ceiling Fan(s)
- Flooring: Carpet, Laminate, Linoleum
- Basement: None
- Has fireplace: No
Interior area
- Total interior livable area: 924 sqft
Property
Parking
- Total spaces: 4
- Parking features: Concrete, Parking Pad
- Has uncovered spaces: Yes
Accessibility
- Accessibility features: Accessible Approach with Ramp, No Stairs/One Level
Features
- Levels: One
- Stories: 1
- Patio & porch: Deck
- Exterior features: Private Yard
- Fencing: None
- Frontage length: 18.33M 60`2"
Lot
- Size: 7,405 Square Feet
- Features: Back Lane, Back Yard, City Lot, Cleared, Few Trees, Interior Lot, Lawn, Level
Details
- Parcel number: 56747749
- Zoning: R
Construction
Type & style
- Home type: SingleFamily
- Property subtype: Single Family Residence
Materials
- Mixed
- Foundation: Piling(s)
- Roof: Asphalt Shingle
Condition
- New construction: No
- Year built: 1978
Community & HOA
Community
- Features: Airport/Runway, Playground
- Subdivision: Killam
HOA
- Has HOA: No
Location
- Region: Flagstaff County
Financial & listing details
- Price per square foot: C$64/sqft
- Date on market: 9/30/2026
- Inclusions: Sheds in yard
Price history
Price history is unavailable.
Public tax history
Tax history is unavailable.
Climate risks
Neighborhood: T0B
Nearby schools
GreatSchools rating
No schools nearby
We couldn't find any schools near this home.