If you're looking for a home with room for everyone, flexible living spaces, and the charm of a friendly small town, this 1.5 storey home in Daysland deserves a closer look! Offering 5 bedrooms, 3 bathrooms, a 26x24 attached garage, and a layout with plenty of options for family, guests, or even a little extra independence for older kids, there's so much to love here. Step inside and discover a bright, welcoming main floor. The living room features a big, bright front window that fills the space with natural light, along with access to the lovely front balcony, the perfect spot to enjoy your morning coffee or unwind at the end of the day. The cheerful kitchen is both bright and functional, with an abundance of white upper & blue lower cabinetry, butcher block counters, stainless steel appliances, and plenty of space to keep everything organized. Just off the kitchen, the dining room offers patio doors leading to the backyard, making summer suppers and backyard gatherings a breeze. The main floor also features a primary bedroom, 3 pc bathroom and the convenience of main floor laundry. Head upstairs to find a kitchenette, two bedrooms, and a 4-piece bathroom. Whether you're dreaming of extra space for family, visiting guests, or a separate hangout area, this level offers plenty of flexibility. The full basement adds even more room, with two additional bedrooms, another 4-piece bathroom, and a rec room ready for movie nights, hobbies, games, or whatever your household needs. Outside, enjoy a backyard with a dedicated garden space for growing your own vegetables or flowers, plus two sheds for extra storage. The attached 26x24 garage is another great bonus, offering room for vehicles, tools, and all the extras. Located in the welcoming community of Daysland, you'll enjoy the charm of small-town living with the convenience of a thriving main street, local hospital, schools, and a golf course. With five bedrooms, three bathrooms, and room to make it your own, this home offers a wonderful opportunity to settle in and enjoy everything this friendly community has to offer!
For sale
C$284,000
5013 W 47th St, Daysland, AB T0B 1A0
5beds
1,511sqft
Single Family Residence
Built in 1959
0.28 Acres Lot
$-- Zestimate®
C$188/sqft
C$-- HOA
What's special
Bright welcoming main floorBig bright front windowCheerful kitchenButcher block countersStainless steel appliancesMain floor laundry
- 11 days
- 35
- 3
Zillow last checked:
Listing updated:
Listed by:
Marilou Yampolsky, Associate,
Coldwell Banker Ontrack Realty
Source: courtesy of Pillar9 System,MLS®#: A2354532 Originating MLS®#: Central Alberta
Facts & features
Interior
Bedrooms & bathrooms
- Bedrooms: 5
- Bathrooms: 3
- Full bathrooms: 3
Other
- Level: Main
- Dimensions: 11`11" x 13`4"
Bedroom
- Level: Basement
- Dimensions: 9`2" x 24`7"
Bedroom
- Level: Basement
- Dimensions: 8`6" x 9`6"
Bedroom
- Level: Second
- Dimensions: 10`7" x 11`2"
Bedroom
- Level: Second
- Dimensions: 9`8" x 12`6"
Other
- Level: Main
- Dimensions: 0`0" x 0`0"
Other
- Level: Basement
- Dimensions: 0`0" x 0`0"
Other
- Level: Second
- Dimensions: 0`0" x 0`0"
Dinette
- Level: Second
- Dimensions: 7`10" x 8`7"
Dining room
- Level: Main
- Dimensions: 11`6" x 10`3"
Game room
- Level: Basement
- Dimensions: 12`4" x 21`9"
Kitchen
- Level: Main
- Dimensions: 11`10" x 11`4"
Other
- Level: Second
- Dimensions: 9`7" x 7`10"
Living room
- Level: Main
- Dimensions: 19`2" x 13`4"
Heating
- Boiler
Cooling
- Window Unit(s)
Appliances
- Included: See Remarks
- Laundry: Main Level
Features
- Kitchen Island, Sump Pump(s)
- Flooring: Carpet, Linoleum
- Basement: Full
- Has fireplace: No
Interior area
- Total interior livable area: 1,511 sqft
Property
Parking
- Total spaces: 4
- Parking features: Double Garage Attached
- Attached garage spaces: 2
Features
- Levels: One and One Half,1 and Half Storey
- Stories: 1.5
- Patio & porch: Deck
- Exterior features: Garden, Storage
- Fencing: Partial
- Frontage length: 30.48M 100`0"
Lot
- Size: 0.28 Acres
- Features: Back Lane, Back Yard, Front Yard, Rectangular Lot
Details
- Additional structures: Shed(s)
- Parcel number: 57145018
- Zoning: R1
Construction
Type & style
- Home type: SingleFamily
- Property subtype: Single Family Residence
Materials
- Wood Frame
- Foundation: Concrete Perimeter
- Roof: Asphalt Shingle
Condition
- New construction: No
- Year built: 1959
Community & HOA
Community
- Features: Park, Playground
- Subdivision: Daysland
HOA
- Has HOA: No
Location
- Region: Daysland
Financial & listing details
- Price per square foot: C$188/sqft
- Date on market: 10/24/2026
- Date available: 11/26/2026
- Inclusions: fridge(2), gas stove, hood fan, dishwasher, washer, dryer, portable a/c, dehumidifier, sump pump, garage door opener & 2 garage door remotes, 2 sheds,
Price history
Price history is unavailable.
Public tax history
Tax history is unavailable.
Climate risks
Neighborhood: T0B
Nearby schools
GreatSchools rating
No schools nearby
We couldn't find any schools near this home.
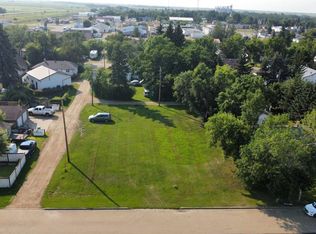
Similar homes
- C$175,0004 bd2 ba1.4k sqft5021 E 47th St, Daysland, AB T0B 1A0For Sale
 MLS ID #A2343546, Karen Cannady, Associate Broker, Coldwell Banker Ontrack Realty. courtesy of Pillar9 System
- C$210,0002 bd1 ba1.1k sqft5117 W 49th St, Daysland, AB T0B 1A0For Sale
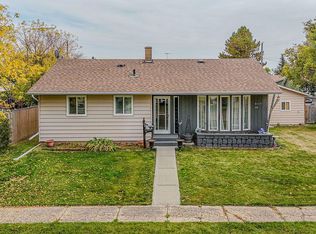 MLS ID #A2350229, Marilou Yampolsky, Associate, Coldwell Banker Ontrack Realty. courtesy of Pillar9 System
- C$365,0004 bd3 ba1.2k sqft5005 W 58th St, Daysland, AB T0B 1A0For Sale
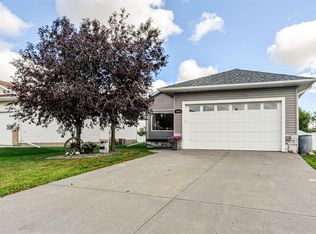 MLS ID #A2346838, Katie Hauser, Associate, Re/Max Real Estate (Edmonton) Ltd.. courtesy of Pillar9 System
- C$209,9003 bd1 ba876 sqft5110 E 51st St, Daysland, AB T0B 1A0For Sale
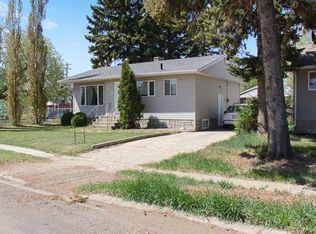 MLS ID #A2338568, Annelie Breugem, Broker, The Realty Bureau. courtesy of Pillar9 System
