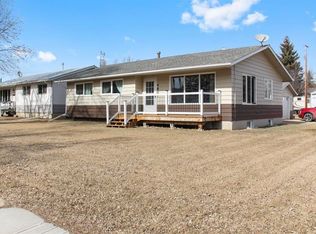
Welcome to this well maintained 2 bedroom, 2 bathroom bungalow, ideally located close to downtown in Forestburg. Whether you’re a first time buyer, looking to downsize, or searching for a solid investment opportunity, this home offers plenty of potential. The main floor features a welcoming living room with convenient front entry access and a bright eat in kitchen equipped with a fridge, gas range, microwave, and dishwasher. You’ll also find two comfortable bedrooms and a 4 piece bathroom, along with a recently renovated ensuite and walk in closet for added convenience. The partially finished basement provides additional space with a playroom, laundry room, and storage area, offering flexibility for a variety of needs. The high efficiency furnace was replaced in 2023, and the home also features an upgraded 100 amp electrical service. Outside, enjoy a spacious deck and fully fenced yard, perfect for relaxing, entertaining, or enjoying the outdoors. A detached 24' x 26' double garage provides excellent parking and storage, while RV parking adds even more convenience. With a practical layout, numerous updates, great outdoor space, and a location close to downtown, this Forestburg bungalow is a wonderful opportunity for first time buyers, families, retirees, or investors.
For sale
C$189,000
5113 S 49th Ave, Forestburg, AB T0B 1N0
2beds
1,073sqft
Single Family Residence
Built in 1957
7,405 Square Feet Lot
$-- Zestimate®
C$176/sqft
C$-- HOA
What's special
Bright eat in kitchenTwo comfortable bedroomsRecently renovated ensuiteWalk in closetPartially finished basementSpacious deckFully fenced yard
- 6 days
- 24
- 3
Zillow last checked:
Listing updated:
Listed by:
Karen Cannady, Associate Broker,
Coldwell Banker Ontrack Realty
Source: courtesy of Pillar9 System,MLS®#: A2340972 Originating MLS®#: Central Alberta
Originating MLS®#: Central AlbertaFacts & features
Interior
Bedrooms & bathrooms
- Bedrooms: 2
- Bathrooms: 2
- Full bathrooms: 2
Bedroom
- Level: Main
- Dimensions: 12`7" x 9`2"
Other
- Level: Main
- Dimensions: 10`8" x 9`2"
Other
- Level: Main
- Dimensions: 0`0" x 0`0"
Other
- Level: Main
- Dimensions: 0`0" x 0`0"
Other
- Level: Main
- Dimensions: 22`1" x 9`6"
Living room
- Level: Main
- Dimensions: 17`0" x 10`7"
Heating
- Forced Air
Cooling
- None
Appliances
- Included: Garage Control(s), Refrigerator, Stove(s), Washer/Dryer
- Laundry: In Basement, Laundry Room
Features
- Kitchen Island, Open Floorplan
- Flooring: Hardwood, Linoleum
- Windows: Window Coverings
- Basement: Full
- Has fireplace: No
Interior area
- Total interior livable area: 1,073 sqft
Property
Parking
- Total spaces: 4
- Parking features: Double Garage Detached
- Garage spaces: 2
Features
- Levels: One
- Stories: 1
- Patio & porch: Deck
- Exterior features: Other
- Pool features: Community
- Fencing: Fenced
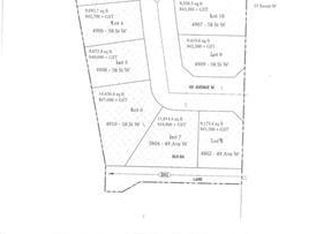
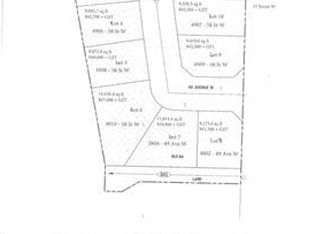
- Frontage length: 18.29M 60`0"
Lot
- Size: 7,405 Square Feet
- Features: Back Lane, Back Yard, Front Yard, Landscaped
Details
- Parcel number: 56765760
- Zoning: R1
Construction
Type & style
- Home type: SingleFamily
- Architectural style: Bungalow
- Property subtype: Single Family Residence
Materials
- Vinyl Siding, Wood Frame
- Foundation: Concrete Perimeter
- Roof: Asphalt Shingle
Condition
- New construction: No
- Year built: 1957
Community & HOA
Community
- Features: Golf, Park, Playground, Sidewalks, Street Lights, Tennis Court(s)
- Subdivision: Forestburg
HOA
- Has HOA: No
Location
- Region: Forestburg
Financial & listing details
- Price per square foot: C$176/sqft
- Date on market: 8/28/2026
- Inclusions: N/A
Price history
Price history is unavailable.
Public tax history
Tax history is unavailable.
Climate risks
Neighborhood: T0B
Nearby schools
GreatSchools rating
No schools nearby
We couldn't find any schools near this home.


Similar homes
- C$175,0003 bd2 ba1k sqft4812 NE 47th Ave, Forestburg, AB T0B 1N0For Sale
 MLS ID #A2286873, Corey Jacobsen, Associate, Royal Lepage Rose Country Realty. courtesy of Pillar9 System
 - C$229,9003 bd2 ba1k sqft4814 N 49th Ave, Forestburg, AB T0B 1N0For Sale
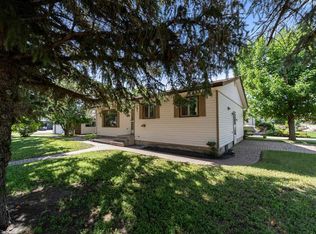 MLS ID #A2329964, Karen Cannady, Associate Broker, Coldwell Banker Ontrack Realty. courtesy of Pillar9 System
 - C$234,9004 bd3 ba1.3k sqft5602 N 47th Ave W, Forestburg, AB T0B 1N0For Sale
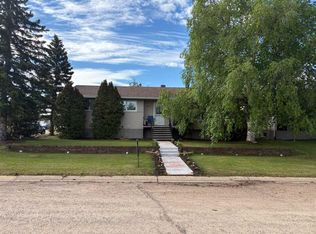 MLS ID #A2313655, Corey Jacobsen, Associate, Royal Lepage Rose Country Realty. courtesy of Pillar9 System
 - C$234,9003 bd1 ba1.1k sqft4801 SW 48th Ave, Forestburg, AB T0B 1N0For Sale
 MLS ID #A2328719, Annelie Breugem, Broker, The Realty Bureau. courtesy of Pillar9 System
