Nestled within Irma, a charming community located west of Wainwright, this bungalow style house offers a comfortable retreat with convenient access to local amenities. Constructed as a detached one-story dwelling, the home provides 1217 square feet of living space, complemented by a full basement which is partially finished, offering flexibility for future expansion or storage needs. Three bedrooms, including the primary bedroom featuring a 3 pc. ensuite bathroom, provide ample space for family or guests. Laminate and linoleum flooring throughout creates a warm and inviting atmosphere, enhanced by vinyl windows that let natural light flood the rooms. Cooking becomes an enjoyable experience with the kitchen’s laminate counters, pantry, and kitchen island. Laundry day is made easy with the electric dryer hookup and washer hookup located conveniently within the basement. Outside, enjoy relaxing moments on the deck with pergola, overlooking the back yard, the nicely landscaped front yard and an expansive lawn covering 8478 square feet. A double attached garage provides secure parking for two vehicles, equipped with a garage door opener, while the community boasts additional perks such as a clubhouse, golf course, playground, nearby schools, and sidewalks.
For sale
C$274,900
5010 E 47th St, Irma, AB T0B 2H0
3beds
1,217sqft
Single Family Residence
Built in 2005
8,276 Square Feet Lot
$-- Zestimate®
C$226/sqft
C$-- HOA
What's special
Detached one-story dwellingThree bedroomsKitchen islandDeck with pergolaNicely landscaped front yardGarage door opener
- 31 days
- 20
- 0
Zillow last checked:
Listing updated:
Listed by:
Cheryl Macisaac, Broker,
Re/Max Baughan Realty ,
Bryce Cooper, Associate,
Re/Max Baughan Realty
Source: courtesy of Pillar9 System,MLS®#: A2348997 Originating MLS®#: Lloydminster
Facts & features
Interior
Bedrooms & bathrooms
- Bedrooms: 3
- Bathrooms: 2
- Full bathrooms: 2
Other
- Level: Main
- Dimensions: 11`11" x 11`11"
Bedroom
- Level: Main
- Dimensions: 10`1" x 10`0"
Bedroom
- Level: Main
- Dimensions: 10`1" x 9`11"
Other
- Level: Main
- Dimensions: 4`11" x 8`6"
Other
- Level: Main
- Dimensions: 6`5" x 5`5"
Dining room
- Level: Main
- Dimensions: 11`9" x 8`0"
Kitchen
- Level: Main
- Dimensions: 12`0" x 12`5"
Living room
- Level: Main
- Dimensions: 17`4" x 16`9"
Heating
- Forced Air, Natural Gas
Cooling
- None
Appliances
- Included: Dishwasher, Dryer, Electric Stove, Garage Control(s), Range Hood, Refrigerator, Washer
- Laundry: Electric Dryer Hookup, In Basement, Washer Hookup
Features
- Ceiling Fan(s), Kitchen Island, Laminate Counters, Pantry
- Flooring: Laminate, Linoleum
- Windows: Vinyl Windows
- Basement: Full
- Has fireplace: No
Interior area
- Total interior livable area: 1,217 sqft
Video & virtual tour
Property
Parking
- Total spaces: 4
- Parking features: Concrete, Double Garage Attached, Garage Door Opener, Insulated
- Attached garage spaces: 2
- Has uncovered spaces: Yes
Features
- Levels: One
- Stories: 1
- Patio & porch: Deck, Pergola
- Exterior features: None
- Fencing: None
- Frontage length: 21.64M 71`0"
Lot
- Size: 8,276 Square Feet
- Features: Back Yard, Front Yard, Interior Lot, Landscaped, Lawn
Details
- Parcel number: 56704752
- Zoning: R1
Construction
Type & style
- Home type: SingleFamily
- Architectural style: Bungalow
- Property subtype: Single Family Residence
Materials
- Vinyl Siding
- Roof: Asphalt Shingle
Condition
- New construction: No
- Year built: 2005
Community & HOA
Community
- Features: Clubhouse, Golf, Playground, Sidewalks
- Subdivision: NONE
HOA
- Has HOA: No
Location
- Region: Irma
Financial & listing details
- Price per square foot: C$226/sqft
- Date on market: 10/1/2026
- Inclusions: Fixtures for basement bathroom, approximately 5 boxes of laminate flooring
Price history
Price history is unavailable.
Public tax history
Tax history is unavailable.
Climate risks
Neighborhood: T0B
Nearby schools
GreatSchools rating
No schools nearby
We couldn't find any schools near this home.

Similar homes
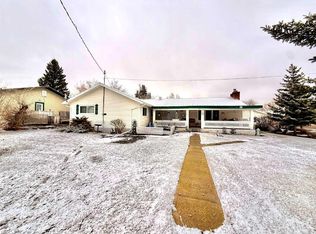
- C$224,9003 bd2 ba1.2k sqft4832 S 51st Ave, Irma, AB T0B 2H0For Sale
 MLS ID #A2353023, Chad Lawson, Broker, Coldwell Banker Hometown Realty. courtesy of Pillar9 System
- C$149,0004 bd5 ba1.2k sqft4848 W 49th Ave, Irma, AB T0B 2H0For Sale
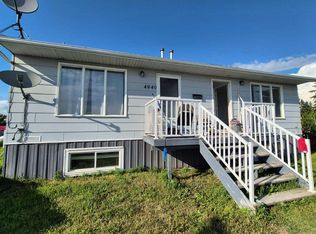 MLS ID #A2333209, Michelle Plach, Broker, Honestdoor Inc.. courtesy of Pillar9 System
- C$270,0003 bd2 ba1k sqft1305 5th Ave, Wainwright, AB T9W 1G3For Sale
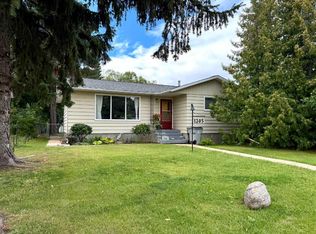 MLS ID #A2347521, Diane Hodgins Miller, Associate, Coldwell Banker Hometown Realty. courtesy of Pillar9 System
- C$314,0003 bd3 ba1.7k sqft4731 N 52nd St, Lougheed, AB T0B 2V0For Sale
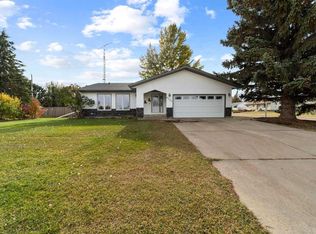 MLS ID #A2351330, Joanie Johnson, Associate, Alberta Realty Inc.. courtesy of Pillar9 System
