Gorgeous Condo & Underground Heated Parking. Close to Mirror Lake Walking Trails, Downtown Shopping and Senior Centre! Beautifully Upgraded! Features an open design with easy keep tile flooring and crown molding accents. Awesome Kitchen with granite countertops, island, breakfast bar, pantry, over/under cabinet lighting and a spacious dinette area. Lovely living room with cozy gas fireplace, great master and Main Floor Laundry room. Additional features include; security system, large recreational room, Elevator with Easy Access to underground heated garage, AC and much more! A Must See! It’s Perfect!
For sale
C$235,000
4834 W 52a St #101, Camrose, AB T4V 1W4
1beds
738sqft
Apartment
Built in 2004
-- sqft lot
$-- Zestimate®
C$318/sqft
C$439/mo HOA
What's special
Underground heated parkingBeautifully upgradedOpen designEasy keep tile flooringCrown molding accentsAwesome kitchenGranite countertops
- 74 days |
- 6 |
- 0 |
Zillow last checked:
Listing updated:
Listed by:
Sascha Dressler, Associate,
Central Agencies Realty Inc.
Source: courtesy of Pillar9 System,MLS®#: A2309289 Originating MLS®#: Central Alberta
Originating MLS®#: Central AlbertaFacts & features
Interior
Bedrooms & bathrooms
- Bedrooms: 1
- Bathrooms: 1
- Full bathrooms: 1
Bedroom
- Level: Main
- Dimensions: 11`3" x 10`10"
Other
- Level: Main
Laundry
- Level: Main
- Dimensions: 6`4" x 6`0"
Other
- Level: Main
- Dimensions: 26`0" x 14`4"
Heating
- Boiler, Hot Water, Natural Gas
Cooling
- Central Air, Wall Unit(s)
Appliances
- Included: Dishwasher, Electric Stove, Microwave, Refrigerator, Washer/Dryer Stacked
- Laundry: Laundry Room, Main Level
Features
- Breakfast Bar, Crown Molding, Granite Counters, Kitchen Island, Open Floorplan, Pantry
- Flooring: Carpet, Tile
- Number of fireplaces: 1
- Fireplace features: Gas, Living Room, Mantle
- Common walls with other units/homes: 2+ Common Walls
Interior area
- Total interior livable area: 738 sqft
Property
Parking
- Total spaces: 1
- Parking features: Parkade, Underground, Titled
Features
- Levels: Single Level Unit
- Stories: 3
- Entry location: Ground
- Patio & porch: Deck
- Exterior features: Other
Details
- Parcel number: 102189116
- Zoning: R4
Construction
Type & style
- Home type: Apartment
- Property subtype: Apartment
- Attached to another structure: Yes
Materials
- Stucco, Wood Frame
Condition
- New construction: No
- Year built: 2004
Community & HOA
Community
- Subdivision: Downtown Camrose
HOA
- Has HOA: Yes
- Amenities included: Elevator(s), Parking, Storage
- Services included: Common Area Maintenance, Heat, Insurance, Reserve Fund Contributions, Sewer, Trash, Water
- HOA fee: C$439 monthly
Location
- Region: Camrose
Financial & listing details
- Price per square foot: C$318/sqft
- Date on market: 5/13/2026
- Inclusions: Window coverings, auto door control
Sascha Dressler, Associate
Sascha Dressler, Associate
(780) 781-8242
By pressing Contact Agent, you agree that the real estate professional identified above may call/text you about your search, which may involve use of automated means and pre-recorded/artificial voices. You don't need to consent as a condition of buying any property, goods, or services. Message/data rates may apply. You also agree to our Terms of Use. Zillow does not endorse any real estate professionals. We may share information about your recent and future site activity with your agent to help them understand what you're looking for in a home.
Price history
Price history is unavailable.
Public tax history
Tax history is unavailable.
Climate risks
Neighborhood: Downtown
Nearby schools
GreatSchools rating
No schools nearby
We couldn't find any schools near this home.
- C$1,4292 bd1 ba700 sqft4908 53rd St #A203, Camrose, AB T4V1Z1For Rent

- C$--2 bd1 ba700 sqft4908 53rd St #A103, Camrose, AB T4V1Z1Off Market
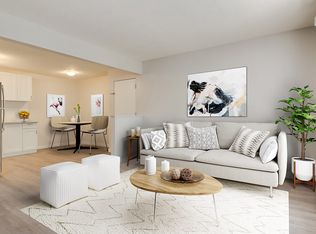
- C$--2 bd1 ba700 sqft4908 53rd St #B302, Camrose, AB T4V1Z1Off Market
- C$--2 bd1 ba700 sqft4908 53rd St #B103, Camrose, AB T4V1Z1Off Market
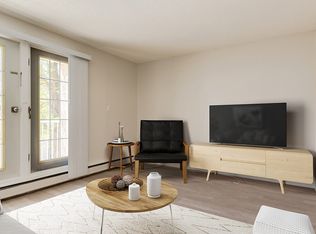
- C$--2 bd1 ba700 sqft4908 53rd St #A302, Camrose, AB T4V1Z1Off Market
- C$--2 bd1 ba700 sqft4908 53rd St #B101, Camrose, AB T4V1Z1Off Market
- C$--2 bd1 ba700 sqft4908 53rd St #2B-1BA-700SQFT, Camrose, AB T4V1Z1Off Market
- C$--2 bd1 ba700 sqft4908 53rd St #6C5DA434D, Camrose, AB T4V1Z1Off Market
Similar homes
- C$220,0002 bd1 ba780 sqft5223 W 46th St, Camrose, AB T4V 1H4For Sale
 MLS ID #A2319101, Gerrik Ripley, Associate, Coldwell Banker Ontrack Realty. courtesy of Pillar9 System
 - C$209,0003 bd2 ba689 sqft5211 W 49th St, Camrose, AB T4V 1N8For Sale
 MLS ID #A2331205, Russell Witham, Associate, Century 21 Leading. courtesy of Pillar9 System
 - C$285,0002 bd2 ba1k sqft5014 E 56th St #2, Camrose, AB T4V 2C9For Sale
 MLS ID #A2253247, Cole Walker, Associate, Cir Realty. courtesy of Pillar9 System
 - C$199,0002 bd1 ba908 sqft4910 E 44th St, Camrose, AB T4V 1C2For Sale
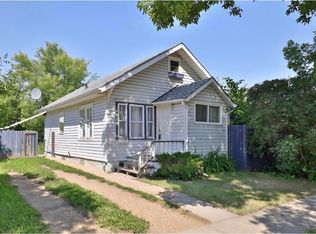 MLS ID #A2330525, Glenda Strauss, Associate, Re/Max Real Estate (Edmonton) Ltd.. courtesy of Pillar9 System
 - C$204,0002 bd1 ba880 sqft5015 W 52a St, Camrose, AB T4V 1W9For SaleMLS ID #A2305313, Marilou Yampolsky, Associate, Coldwell Banker Ontrack Realty. courtesy of Pillar9 System
- C$225,0004 bd2 ba860 sqft5217 N 53a Ave, Camrose, AB T4V 0Y7For SaleMLS ID #A2320012, Kim Meyer-Hockley, Associate, Royal Lepage Rose Country Realty. courtesy of Pillar9 System
- C$229,0003 bd1 ba1k sqft6403 A N 49th Ave, Camrose, AB T4V 0P6For SaleMLS ID #A2299193, Glenda Strauss, Associate, Re/Max Real Estate (Edmonton) Ltd.. courtesy of Pillar9 System
- C$219,0003 bd1 ba1k sqft6403 B N 49th Ave, Camrose, AB T4V 0P6For SaleMLS ID #A2299835, Glenda Strauss, Associate, Re/Max Real Estate (Edmonton) Ltd.. courtesy of Pillar9 System
- C$199,0002 bd1 ba934 sqft4624 E 56th St, Camrose, AB T4V 2C3For SaleMLS ID #A2322462, Glenda Strauss, Associate, Re/Max Real Estate (Edmonton) Ltd.. courtesy of Pillar9 System
- C$177,7002 bd1 ba868 sqft4917 E 68th St #101B, Camrose, AB T4V 4T8For SaleMLS ID #A2309605, Trevor Vinet, Associate, Re/Max Real Estate (Edmonton) Ltd.. courtesy of Pillar9 System
- C$199,9003 bd2 ba1k sqft4826 E 47th St, Camrose, AB T4V 1J6For SaleMLS ID #A2282693, Russell Witham, Associate, Century 21 Leading. courtesy of Pillar9 System
- C$279,0004 bd2 ba992 sqft4201 N 50th Ave, Camrose, AB T4V 0P9For SaleMLS ID #A2316791, Lisa Rohr, Associate, Re/Max Real Estate (Edmonton) Ltd.. courtesy of Pillar9 System
- C$154,0002 bd1 ba864 sqft4919 E 68th St #106C, Camrose, AB T4V 4T9For SaleMLS ID #A2327494, Marilou Yampolsky, Associate, Coldwell Banker Ontrack Realty. courtesy of Pillar9 System
- C$219,0003 bd1 ba1k sqft6321 B N Enevold Dr, Camrose, AB T4V 3K1For SaleMLS ID #A2320454, Russell Witham, Associate, Century 21 Leading. courtesy of Pillar9 System
- C$319,9003 bd2 ba936 sqft4206 E Sixty Street Close, Camrose, AB T4V 2H3For SaleMLS ID #A2313658, Karen Cannady, Associate Broker, Coldwell Banker Ontrack Realty. courtesy of Pillar9 System
- C$179,9002 bd1 ba525 sqft4118 S 60th St #2, Camrose, AB T4V 3G7For SaleMLS ID #A2319762, Tylor Keller, Associate, Cir Realty. courtesy of Pillar9 System
- C$320,0003 bd3 ba1.1k sqft3904 56a Street Close, Camrose, AB T4V 4L1For SaleMLS ID #A2321916, Tracy Brandingen, Associate, Re/Max Real Estate (Edmonton) Ltd.. courtesy of Pillar9 System
- C$335,0004 bd2 ba1k sqft5419 W 51st St, Camrose, AB T4V 3C5For SaleMLS ID #A2318820, Trevor Vinet, Associate, Re/Max Real Estate (Edmonton) Ltd.. courtesy of Pillar9 System
- C$199,9002 bd2 ba1k sqft4802 54th Ave #77, Camrose, AB T4V 3A5For SaleMLS ID #A2325353, Michelle Majeski, Associate, Re/Max Real Estate (Edmonton) Ltd.. courtesy of Pillar9 System
- C$329,9004 bd2 ba1k sqft6014 S 44th Ave, Camrose, AB T4V 0B2For SaleMLS ID #A2324074, Rohin Sethi, Associate, Maxwell Polaris. courtesy of Pillar9 System
