Welcome to the peaceful Village of Bittern Lake, where small-town charm meets the beauty of nature. Home to a stunning nature reserve and conveniently located just 15 minutes from both Camrose and Wetaskiwin, this welcoming community offers the perfect balance of quiet country living with everyday conveniences nearby. This spacious 1,335 sq. ft. bungalow is designed for comfortable family living. Step inside to a bright, inviting living room that flows seamlessly into the large kitchen featuring an abundance of beautiful oak cabinetry, a center island, and generous dining space ideal for family gatherings and entertaining. The main floor also offers a spacious primary bedroom, second bedroom, 4-piece bath, convenient laundry with 2-piece bath, and direct access to the attached garage. Central air conditioning keeps you comfortable all summer long. The fully finished basement adds even more living space with a massive family room, two additional bedrooms, a 4-piece bath, and plenty of storage. The oversized heated and insulated double attached garage features 220V power and 8’ overhead doors—perfect for vehicles, hobbies, or a workshop. Outside, you’ll love the west-facing covered deck for relaxing sunset evenings, a large fenced yard with a garden plot, two storage sheds, and a cozy fire pit area. If you’ve been dreaming of affordable country-style living in a friendly community without giving up the conveniences of town, this property is one you won’t want to miss.
For sale
C$399,000
107 E Birkett St, Bittern Lake, AB T0C 0L0
4beds
1,334sqft
Single Family Residence
Built in 1992
8,712 Square Feet Lot
$-- Zestimate®
C$299/sqft
C$-- HOA
What's special
Large kitchenCenter islandSpacious primary bedroomConvenient laundryCentral air conditioningFully finished basementMassive family room
- 16 hours |
- 5 |
- 0 |
Zillow last checked:
Listing updated:
Listed by:
Kathie Taylor, Broker,
Re/Max Discover
Source: courtesy of Pillar9 System,MLS®#: A2331737 Originating MLS®#: Central Alberta
Originating MLS®#: Central AlbertaFacts & features
Interior
Bedrooms & bathrooms
- Bedrooms: 4
- Bathrooms: 3
- Full bathrooms: 2
- 1/2 bathrooms: 1
Other
- Level: Main
- Dimensions: 12`7" x 11`10"
Bedroom
- Level: Main
- Dimensions: 11`1" x 7`6"
Bedroom
- Level: Basement
- Dimensions: 11`9" x 11`7"
Bedroom
- Level: Basement
- Dimensions: 13`2" x 8`11"
Other
- Level: Main
- Dimensions: 9`7" x 10`9"
Other
- Level: Main
- Dimensions: 7`10" x 7`8"
Other
- Level: Basement
- Dimensions: 9`7" x 7`5"
Den
- Level: Basement
- Dimensions: 14`5" x 14`11"
Dining room
- Level: Main
- Dimensions: 14`3" x 11`7"
Other
- Level: Basement
- Dimensions: 10`0" x 8`1"
Game room
- Level: Basement
- Dimensions: 15`5" x 19`8"
Kitchen
- Level: Main
- Dimensions: 10`3" x 14`2"
Living room
- Level: Main
- Dimensions: 13`1" x 20`5"
Storage
- Level: Basement
- Dimensions: 12`4" x 11`2"
Heating
- Forced Air, Natural Gas
Cooling
- Central Air
Appliances
- Included: Dishwasher, Disposal, Electric Range, Freezer, Garage Control(s), Garburator, Gas Water Heater, Microwave, Microwave Hood Fan, Refrigerator, Washer/Dryer
- Laundry: Main Level
Features
- Central Vacuum, Kitchen Island, No Smoking Home
- Flooring: Carpet
- Windows: Window Coverings
- Basement: Full
- Has fireplace: No
Interior area
- Total interior livable area: 1,334 sqft
- Finished area above ground: 2,669
- Finished area below ground: 1,291
Property
Parking
- Total spaces: 4
- Parking features: Double Garage Attached, Parking Pad, RV Access/Parking
- Attached garage spaces: 2
- Has uncovered spaces: Yes
Features
- Levels: One
- Stories: 1
- Entry location: Ground
- Patio & porch: Deck
- Exterior features: Fire Pit, Garden, Private Yard
- Fencing: Fenced
- Frontage length: 22.77M 74`9"
Lot
- Size: 8,712 Square Feet
- Features: Back Yard, Front Yard, Fruit Trees/Shrub(s), Garden, Landscaped, Lawn
Details
- Additional structures: Shed(s)
- Parcel number: 57223384
- Zoning: R1
Construction
Type & style
- Home type: SingleFamily
- Architectural style: Bungalow
- Property subtype: Single Family Residence
Materials
- Brick, Vinyl Siding
- Foundation: Wood
- Roof: Asphalt Shingle
Condition
- New construction: No
- Year built: 1992
Community & HOA
Community
- Features: Park, Playground
- Subdivision: Bittern Lake
HOA
- Has HOA: No
Location
- Region: Bittern Lake
Financial & listing details
- Price per square foot: C$299/sqft
- Date on market: 7/23/2026
- Inclusions: Sheds-2, Cabinets, Wine Stands, Firepit
Kathie Taylor, Broker
Kathie Taylor, Broker
(780) 312-6280
By pressing Contact Agent, you agree that the real estate professional identified above may call/text you about your search, which may involve use of automated means and pre-recorded/artificial voices. You don't need to consent as a condition of buying any property, goods, or services. Message/data rates may apply. You also agree to our Terms of Use. Zillow does not endorse any real estate professionals. We may share information about your recent and future site activity with your agent to help them understand what you're looking for in a home.
Price history
Price history is unavailable.
Public tax history
Tax history is unavailable.
Climate risks
Neighborhood: T0C
Nearby schools
GreatSchools rating
No schools nearby
We couldn't find any schools near this home.
- C$319,9004 bd2 ba1.7k sqft117 E James St, Bittern Lake, AB T0C0L0For Sale
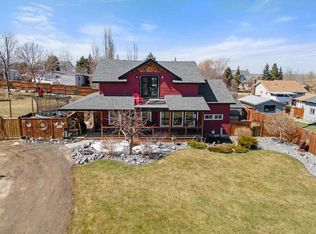
- C$584,0005 bd3 ba1.3k sqft108 W Martin Ave, Bittern Lake, AB T0C0L0For Sale

- C$539,0004 bd5 ba2.4k sqft106 S Martin Ave, Bittern Lake, AB T0C0L0For Sale
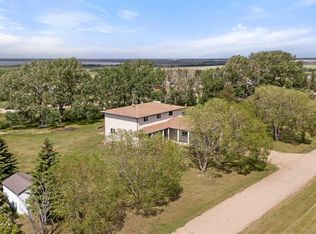
- C$204,9003 Acres46520 Range Road 213 #102, Stettler County No. 6, AB T0C2E0Lot/Land
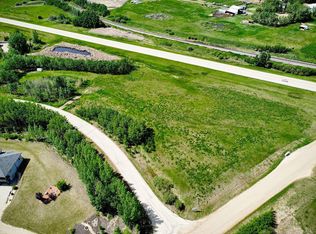
- C$197,0002.62 AcresOn Range Rd #212, Rural Camrose County, AB T0CLot/Land
- C$500,0003 bd1 ba832 sqft47546 E Range Road 213, Camrose County, AB T0B0G0For Sale
- C$349,0003 bd2 ba2k sqft21330 S Township Road 480, Camrose County, AB T0B0G0For Sale
- C$649,9005 bd4 ba1.6k sqft3702 E 76th St, Camrose, AB T4V5E3For Sale
Similar homes
- C$319,9004 bd2 ba1.7k sqft117 E James St, Bittern Lake, AB T0C 0L0For SaleMLS ID #A2307124, Jennifer Shields, Broker, Royal Lepage Rose Country Realty. courtesy of Pillar9 System
- C$584,0005 bd3 ba1.3k sqft108 W Martin Ave, Bittern Lake, AB T0C 0L0For SaleMLS ID #A2325492, Danny Hertel, Associate, Re/Max Real Estate (Edmonton) Ltd.. courtesy of Pillar9 System
- C$379,0004 bd3 ba1.3k sqft4207 W 67th St, Camrose, AB T4V 3M4For Sale
 MLS ID #A2331254, Sascha Dressler, Associate, Central Agencies Realty Inc.. courtesy of Pillar9 System
 - C$415,0004 bd2 ba1k sqft68 E Elliott Dr, Camrose, AB T4V 3X7For Sale
 MLS ID #A2330879, Katie Hauser, Associate, Re/Max Real Estate (Edmonton) Ltd.. courtesy of Pillar9 System
 - C$389,9005 bd4 ba1.1k sqft242 Northmount Dr, Wetaskiwin, AB T9A 3M4For SaleMLS ID #E4500281, Ryan J Kendall, Royal Lepage Parkland Agencies. RAE
- C$359,0003 bd3 ba1.3k sqft7310 S 46th Ave, Camrose, AB T4V 1X9For SaleMLS ID #A2330111, Tracy Brandingen, Associate, Re/Max Real Estate (Edmonton) Ltd.. courtesy of Pillar9 System
- C$379,0003 bd2 ba1.1k sqft6314 E 44a Ave, Camrose, AB T4V 0B4For SaleMLS ID #A2330615, Lisa Rohr, Associate, Re/Max Real Estate (Edmonton) Ltd.. courtesy of Pillar9 System
- C$399,0003 bd3 ba1.4k sqft4504 E 75th St, Camrose, AB T4V 2T4For SaleMLS ID #A2329020, Lisa Rohr, Associate, Re/Max Real Estate (Edmonton) Ltd.. courtesy of Pillar9 System
- C$474,9005 bd2 ba1.2k sqft4206 E 59 Street Close, Camrose, AB T4V 2H1For SaleMLS ID #A2330558, Joanie Johnson, Associate, Alberta Realty Inc.. courtesy of Pillar9 System
- C$359,0004 bd2 ba1k sqft4407 W 66th St, Camrose, AB T4V 2S6For SaleMLS ID #A2330479, Glenda Strauss, Associate, Re/Max Real Estate (Edmonton) Ltd.. courtesy of Pillar9 System
- C$399,9006 bd3 ba1.3k sqft6314 E 43a Avenue Close, Camrose, AB T4V 3N3For SaleMLS ID #A2322686, Matthew Mayer, Associate Broker, Central Agencies Realty Inc.. courtesy of Pillar9 System
- C$387,0004 bd3 ba1.2k sqft4513 W 73a St, Camrose, AB T4V 1X9For SaleMLS ID #A2327345, Glenda Strauss, Associate, Re/Max Real Estate (Edmonton) Ltd.. courtesy of Pillar9 System
- C$595,0005 bd3 ba1.3k sqft5604 S 28th Ave #A, Camrose, AB T4V 4A3For SaleMLS ID #A2330917, Katie Hauser, Associate, Re/Max Real Estate (Edmonton) Ltd.. courtesy of Pillar9 System
- C$420,0004 bd3 ba1.1k sqft6304 S 39th Ave, Camrose, AB T4V 2Z4For SaleMLS ID #A2293761, Alton Puddicombe, Broker, Coldwell Banker Battle River Realty. courtesy of Pillar9 System
- C$395,0003 bd3 ba1.2k sqft5403 W 64th St, Camrose, AB T4V 4L7For SaleMLS ID #A2321275, Michelle Majeski, Associate, Re/Max Real Estate (Edmonton) Ltd.. courtesy of Pillar9 System
- C$429,9004 bd3 ba1.1k sqft6121 N 39th Ave, Camrose, AB T4V 3A9For SaleMLS ID #A2314008, Matthew Mayer, Associate Broker, Central Agencies Realty Inc.. courtesy of Pillar9 System
- C$414,0003 bd3 ba1.1k sqft5021 W 34th Ave #7, Camrose, AB T4V 5G2For SaleMLS ID #A2330024, Sascha Dressler, Associate, Central Agencies Realty Inc.. courtesy of Pillar9 System
- C$369,9004 bd3 ba1.1k sqft5224 E 43rd St, Camrose, AB T4V 1B7For SaleMLS ID #A2326252, Jennifer Shields, Broker, Royal Lepage Rose Country Realty. courtesy of Pillar9 System
- C$399,9005 bd4 ba1.4k sqft184 Garwood Cres, Wetaskiwin, AB T9A 2Z2For SaleMLS ID #E4497725, Simone Bredlow, RE/MAX Discover. RAE
- C$389,0003 bd3 ba1.2k sqft5102 S 54th Ave, Camrose, AB T4V 3C9For SaleMLS ID #A2324653, Gerrik Ripley, Associate, Coldwell Banker Ontrack Realty. courtesy of Pillar9 System
