YOU CAN HAVE IT ALL! Spice Kitchen W/ pantry! Side Entrance to 9' Basement with 3 OVERSIZED Windows! Main floor bed and full bath! 4 BEDROOMS & 3 BATHROOMS (2 Ensuites) on Upper Level! Bonus Room! Upper Floor Laundry! Double Attached garage WITH drain! 26 POCKET REGULAR LOT Parkwood Homes presents the Alexandria model which ticks every box of todays buyer! In Leduc's newest community Fraser! FUNCTIONALITY - 5 Bedrooms, 4 bathrooms with of them being on the main floor with a 3 piece bathroom, spice kitchen WITH pantry, side entrance to the basement FINISHING - Designer colorboard curated by Dustin Avery, MDF shelving THROUGHOUT, 3 CM Quartz countertops throughout, tile in wet area, cabinets to ceiling, chimney hoodfans in both main and spice kitchen, 9' Basement and Main Floor, railing, fireplace LOCATION - Fraser is known for it's amenity rich offering in everyday conveniences like shopping, schools, access to major roadways, and connectivity to nature! REC CENTER AT YOUR FOOTSTEPS!
For sale
C$671,676
286 Falcon Cres, Leduc, AB T9E 1V2
5beds
2,337sqft
Single Family Residence
Built in 2026
-- sqft lot
$-- Zestimate®
C$287/sqft
C$-- HOA
What's special
Spice kitchen with pantryBonus roomUpper floor laundryMdf shelving throughoutTile in wet areaCabinets to ceiling
- 119 days
- 23
- 2
Zillow last checked:
Listing updated:
Listed by:
David Lofthaug,
Bode
Source: RAE,MLS®#: E4492797
Facts & features
Interior
Bedrooms & bathrooms
- Bedrooms: 5
- Bathrooms: 3
- Full bathrooms: 3
Primary bedroom
- Level: Upper
Heating
- Forced Air-1, Natural Gas
Appliances
- Included: Exhaust Fan, Microwave
Features
- Flooring: Carpet, Ceramic Tile, Vinyl Plank
- Basement: Full, Unfinished
- Fireplace features: Electric
Interior area
- Total structure area: 2,337
- Total interior livable area: 2,337 sqft
Property
Parking
- Total spaces: 4
- Parking features: Double Garage Attached
- Attached garage spaces: 2
Features
- Levels: 2 Storey,2
- Exterior features: Backs Onto Park/Trees, Playground Nearby
Lot
- Features: Backs Onto Park/Trees, Level, Park/Reserve, Playground Nearby, Schools, Shopping Nearby
- Topography: Level
Construction
Type & style
- Home type: SingleFamily
- Property subtype: Single Family Residence
Materials
- Foundation: Concrete Perimeter
- Roof: Asphalt
Condition
- Year built: 2026
Community & HOA
Community
- Features: See Remarks
Location
- Region: Leduc
Financial & listing details
- Price per square foot: C$287/sqft
- Date on market: 6/10/2026
- Ownership: Private
Price history
Price history is unavailable.
Public tax history
Tax history is unavailable.
Climate risks
Neighborhood: T9E
Nearby schools
GreatSchools rating
No schools nearby
We couldn't find any schools near this home.
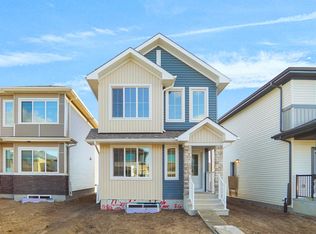
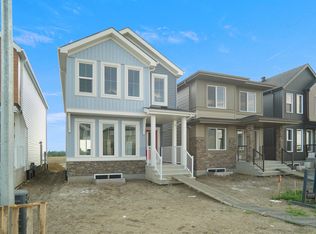
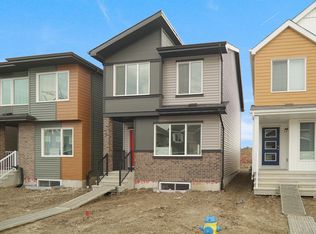

Similar homes
- C$639,9003 bd3 ba2.3k sqft113 Stiles Bnd, Leduc, AB T9E 1N8For Sale
 MLS ID #E4503343, Christy M Cantera, Real Broker. RAE
 - C$799,9003 bd3 ba2.5k sqft486 McAllister Pl, Leduc, AB T9E 1E8For Sale
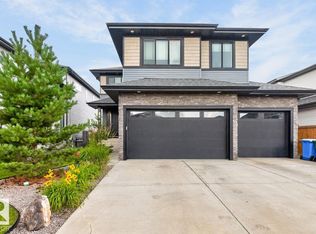 MLS ID #E4508921, Jason R Rustand, RE/MAX Real Estate. RAE
 - C$733,7003 bd3 ba2.2k sqft111 Stiles Bnd, Leduc, AB T9E 1C1For Sale
 MLS ID #E4505242, Moe Yassine, Jayman Realty (Edm.) Inc. RAE
 - C$569,9003 bd3 ba1.9k sqft608 Boulder Wynd, Leduc, AB T9E 1M1For Sale
 MLS ID #E4506870, Derek Keet, One Percent Realty. RAE
