Welcome to the Dakota built by Pacesetter Homes and located in Fraser. This home has a well design and higher-end finishes such as luxury vinyl plank flooring flows throughout the great room, kitchen, and breakfast nook, creating a warm and inviting atmosphere for family living and entertaining. The kitchen is a chef's dream, featuring elegant two-toned cabinets with an upgraded door profile, quartz countertops, a stylish tile backsplash, and a large island with a flush eating bar. An under-mount stainless steel sink adds both functionality and aesthetic appeal. A 2 pc powder room is located off the breakfast nook near the rear entry. Upstairs, the primary retreat offers a spacious walk-in closet and a luxurious 4 pc ensuite with double sinks. The second level also features two additional bedrooms and a main 4 piece bathroom, perfect for growing families. *** Home is under construction and will be complete by February 2027 , photos used are from a previous build and colors may vary ***
For sale
C$498,246
221 Falcon Dr, Leduc County, AB T0B 3M4
3beds
1,382sqft
Single Family Residence
Built in 2026
-- sqft lot
$-- Zestimate®
C$360/sqft
C$-- HOA
What's special
Quartz countertopsStylish tile backsplashUnder-mount stainless steel sink
- 55 days
- 2
- 0
Zillow last checked:
Listing updated:
Listed by:
Wally Karout,
Royal Lepage Arteam Realty
Source: RAE,MLS®#: E4502536
Facts & features
Interior
Bedrooms & bathrooms
- Bedrooms: 3
- Bathrooms: 3
- Full bathrooms: 2
- 1/2 bathrooms: 1
Primary bedroom
- Level: Upper
Heating
- Forced Air-1, Natural Gas
Appliances
- Included: See Remarks
Features
- Flooring: Carpet, Vinyl Plank
- Basement: Full, Unfinished
Interior area
- Total structure area: 1,382
- Total interior livable area: 1,382 sqft
Property
Parking
- Parking features: Parking Pad
Features
- Levels: 2 Storey,2
- Exterior features: Playground Nearby
- Pool features: Community, Public Swimming Pool
Lot
- Features: Near Golf Course, Park/Reserve, Playground Nearby, Near Public Transit, Schools, Shopping Nearby, See Remarks, Golf Nearby, Public Transportation
Construction
Type & style
- Home type: SingleFamily
- Property subtype: Single Family Residence
Materials
- Foundation: Concrete Perimeter
- Roof: Asphalt
Condition
- Year built: 2026
Community & HOA
Community
- Features: See Remarks
Location
- Region: Leduc County
Financial & listing details
- Price per square foot: C$360/sqft
- Date on market: 8/7/2026
- Ownership: Private
Price history
Price history is unavailable.
Public tax history
Tax history is unavailable.
Climate risks
Neighborhood: T0B
Nearby schools
GreatSchools rating
No schools nearby
We couldn't find any schools near this home.


Similar homes
- C$506,5813 bd3 ba1.4k sqft225 Falcon Dr, Leduc County, AB T0B 3M4For Sale
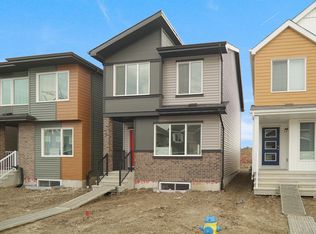 MLS ID #E4502180, Wally Karout, Royal Lepage Arteam Realty. RAE
 - C$427,4973 bd3 ba1.6k sqft259 Falcon Cres, Leduc, AB T9E 1V2For Sale
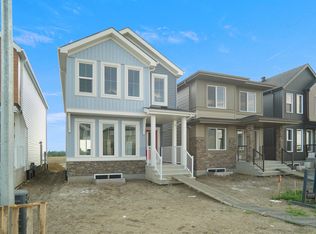 MLS ID #E4505017, Wally Karout, Royal Lepage Arteam Realty. RAE
 - C$495,0004 bd3 ba1.8k sqft222 Black Stone Line, Leduc, AB T9E 1L8For Sale
 MLS ID #E4503497, Daljit Saini, MaxWell Polaris. RAE
 - C$435,0003 bd3 ba1.6k sqft114 Stonehouse Way, Leduc, AB T9E 1R1For Sale
 MLS ID #E4507051, Colin Bland, Maxwell Heritage Realty. RAE
