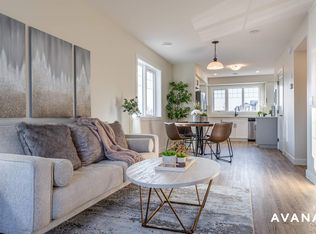
!**NO CONDO FEES! NO REAR NEIGHBOURS!** Welcome to this beautifully maintained, **FRESHLY PAINTED HALF DUPLEX** in the desirable community of Maple! Offering approximately **1,500 SQ. FT.**, this stunning home features **3 BEDROOMS, 2.5 BATHROOMS, BONUS ROOM, and DOUBLE ATTACHED GARAGE**. The bright, open-concept main floor showcases modern vinyl plank flooring, a stylish kitchen with stone countertops, stainless steel appliances, a spacious island, and a cozy living room with an electric fireplace. Upstairs features a spacious primary suite with a walk-in closet and private ensuite, two additional bedrooms, a full bathroom, and convenient **UPPER-FLOOR LAUNDRY**. The **SEPARATE BASEMENT ENTRANCE** and **ROUGH-INS FOR FUTURE DEVELOPMENT** offer excellent potential. Enjoy the private rear deck with **NO NEIGHBOURS BEHIND**. A fantastic opportunity for families and first-time buyers!
For sale
C$442,500
255 39th Ave NW, Edmonton, AB T6T 2K2
3beds
1,499sqft
Duplex, Half Duplex
Built in 2020
-- sqft lot
$-- Zestimate®
C$295/sqft
C$-- HOA
What's special
Bonus roomDouble attached garageBright open-concept main floorModern vinyl plank flooringStainless steel appliancesSpacious islandTwo additional bedrooms
- 2 days
- 30
- 0
Zillow last checked:
Listing updated:
Listed by:
. Manjinder Singh,
MaxWell Polaris
Source: RAE,MLS®#: E4515974
Facts & features
Interior
Bedrooms & bathrooms
- Bedrooms: 3
- Bathrooms: 3
- Full bathrooms: 2
- 1/2 bathrooms: 1
Primary bedroom
- Level: Upper
Heating
- Forced Air-2, Electric
Appliances
- Included: Dishwasher-Built-In, Dryer, Microwave, Refrigerator, Electric Stove, Washer
Features
- Ceiling 9 ft., No Smoking Home
- Flooring: Carpet, Non-Ceramic Tile, Vinyl Plank
- Basement: Full, Unfinished
Interior area
- Total structure area: 1,499
- Total interior livable area: 1,499 sqft
Video & virtual tour
Property
Parking
- Total spaces: 2
- Parking features: Double Garage Attached, Garage Opener
- Attached garage spaces: 2
Features
- Levels: 2 Storey,2
- Patio & porch: Deck
- Exterior features: Backs Onto Park/Trees, Landscaped, Playground Nearby
Lot
- Features: Backs Onto Park/Trees, Fully Fenced, Landscaped, Playground Nearby, Schools, Shopping Nearby
Details
- Additional structures: Gazebo
- Other equipment: TV Wall Mount
Construction
Type & style
- Home type: MultiFamily
- Property subtype: Duplex, Half Duplex
- Attached to another structure: Yes
Materials
- Foundation: Concrete Perimeter
- Roof: Asphalt
Condition
- Year built: 2020
Community & HOA
Community
- Features: Ceiling 9 ft., Deck, Gazebo, No Smoking Home
Location
- Region: Edmonton
Financial & listing details
- Price per square foot: C$295/sqft
- Date on market: 11/10/2026
- Ownership: Private
Price history
Price history is unavailable.
Public tax history
Tax history is unavailable.
Climate risks
Neighborhood: The Meadows
Nearby schools
GreatSchools rating
No schools nearby
We couldn't find any schools near this home.


Similar homes
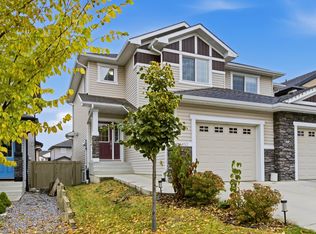
- C$459,9003 bd3 ba1.5k sqft262 39a Ave NW, Edmonton, AB T6T 2K3For Sale
 MLS ID #E4513772, Ketan Asodariya, Exp Realty. RAE
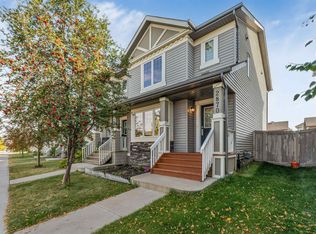
- C$433,0003 bd3 ba1.3k sqft4452 5th St NW, Edmonton, AB T6T 0Z9For Sale
 MLS ID #E4512504, Kulwinder Baidwan, Royal Lepage Arteam Realty. RAE
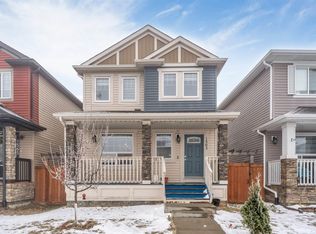
- C$399,9993 bd3 ba1.4k sqft2870 Maple Way NW, Edmonton, AB T6T 0W8For Sale
 MLS ID #E4513873, Huninder S Mann, MaxWell Polaris. RAE
- C$434,9003 bd3 ba1.6k sqft1563 Tamarack Blvd NW, Edmonton, AB T6T 2E2For Sale
 MLS ID #E4515204, Yad Dhillon, LPT Realty. RAE
