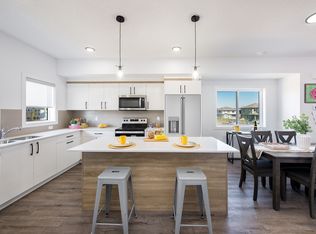
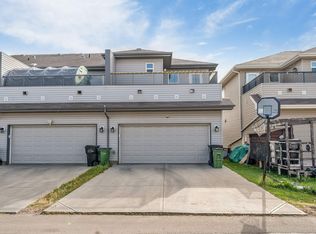
Move-In Ready Gem in a Quiet Cul-de-Sac! Welcome to 4452 5 Street NW, Edmonton, a beautifully designed attached home built by Bedrock Homes, offering the perfect blend of comfort, style, and functionality. Featuring 3 bedrooms and 2.5 bathrooms, this home boasts attractive vinyl flooring in the main living area, elegant quartz countertops, and cozy carpet upstairs. The undeveloped basement offers excellent potential to create additional living space tailored to your needs. Step outside to enjoy a spacious, landscaped backyard with a 10’ x 10’ deck, perfect for summer barbecues, outdoor dining, and relaxing with family and friends. Complete with a single garage and a practical layout, this move-in-ready home is an excellent opportunity for first-time buyers, growing families, or investors. Just unpack and enjoy—this home is ready to welcome you!
For sale
C$433,000
4452 5th St NW, Edmonton, AB T6T 0Z9
3beds
1,337sqft
Duplex, Half Duplex
Built in 2017
-- sqft lot
$-- Zestimate®
C$324/sqft
C$-- HOA
What's special
Elegant quartz countertopsCozy carpet upstairsSpacious landscaped backyardSingle garagePractical layout
- 11 hours
- 4
- 0
Zillow last checked:
Listing updated:
Listed by:
Kulwinder Baidwan,
Royal Lepage Arteam Realty
Source: RAE,MLS®#: E4512504
Facts & features
Interior
Bedrooms & bathrooms
- Bedrooms: 3
- Bathrooms: 3
- Full bathrooms: 2
- 1/2 bathrooms: 1
Primary bedroom
- Level: Upper
Heating
- Forced Air-1, Natural Gas
Appliances
- Included: Dishwasher-Built-In, Dryer, Microwave Hood Fan, Refrigerator, Electric Stove, Washer
Features
- Closet Organizers
- Flooring: Carpet, Ceramic Tile, Vinyl Plank
- Basement: Full, Unfinished
Interior area
- Total structure area: 1,337
- Total interior livable area: 1,337 sqft
Video & virtual tour
Property
Parking
- Total spaces: 1
- Parking features: Single Garage Attached, Garage Opener
- Attached garage spaces: 1
Features
- Levels: 2 Storey,2
- Patio & porch: Deck
- Exterior features: Landscaped, Low Maintenance Landscape, Playground Nearby
- Fencing: Fenced
Lot
- Features: Cul-De-Sac, Landscaped, Low Maintenance Landscape, Playground Nearby, Schools, Shopping Nearby
- Residential vegetation: Fruit Trees/Shrubs
Details
- Other equipment: TV Wall Mount
Construction
Type & style
- Home type: MultiFamily
- Property subtype: Duplex, Half Duplex
- Attached to another structure: Yes
Materials
- Foundation: Concrete Perimeter
- Roof: Asphalt
Condition
- Year built: 2017
Community & HOA
Community
- Features: Closet Organizers, Deck
Location
- Region: Edmonton
Financial & listing details
- Price per square foot: C$324/sqft
- Date on market: 10/9/2026
- Ownership: Co-operative
Price history
Price history is unavailable.
Public tax history
Tax history is unavailable.
Climate risks
Neighborhood: The Meadows
Nearby schools
GreatSchools rating
No schools nearby
We couldn't find any schools near this home.
Similar homes
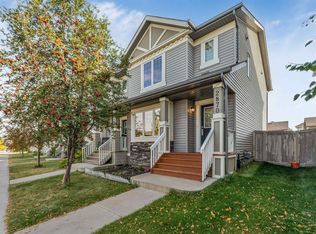
- C$410,0003 bd3 ba1.4k sqft2870 Maple Way NW, Edmonton, AB T6T 0W8For Sale
 MLS ID #E4510848, Huninder S Mann, MaxWell Polaris. RAE
 - C$429,9004 bd4 ba1.4k sqft1175 36th Ave NW, Edmonton, AB T6T 0G2For Sale
 MLS ID #E4512441, Kerri-lyn A Holland, REMAX River City. RAE
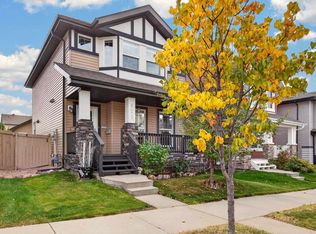
 - C$469,0003 bd4 ba1.4k sqft821 36a Ave NW, Edmonton, AB T6T 0S5For Sale
 MLS ID #E4512189, Simeon Mckoy, The Foundry Real Estate Company Ltd. RAE
 - C$424,9003 bd3 ba1.6k sqft1410 26th Ave NW, Edmonton, AB T6T 0W1For Sale
 MLS ID #E4511825, . Divyam, Exp Realty. RAE
