Own the home. Skip the condo fees. Welcome to this bright and inviting 3 bedroom, 2.5 bathroom rowhouse in Maple Crest. Inside, you’ll find a bright, open floor plan that gives the main level a spacious feel and plenty of flexibility for everyday life. Upstairs, is the primary bedroom with walk in closet and ensuite, top floor laundry, two more bedrooms and another full bathroom, giving everyone a little room to spread out. Need more space? The unfinished basement is ready when you are. Develop it now, tackle it later or simply enjoy having the extra square footage and potential to make the home work for you as life changes. Then there’s the location. Major shopping is close by, and with Anthony Henday Drive and Whitemud Drive nearby, getting around Edmonton is simple. Three bedrooms. 2.5 bathrooms. An open layout. A basement with potential. A convenient location. And no condo fees. Not a bad list of boxes to check.
For sale
C$384,500
2675 Maple Way NW, Edmonton, AB T6T 2C8
3beds
1,379sqft
Single Family Residence, Residential Attached
Built in 2018
-- sqft lot
$-- Zestimate®
C$279/sqft
C$-- HOA
What's special
Bright open floor planSpacious feelTop floor laundry
- 8 days
- 18
- 3
Zillow last checked:
Listing updated:
Listed by:
Kendall Parcher,
The Agency North Central Alberta
Source: RAE,MLS®#: E4511080
Facts & features
Interior
Bedrooms & bathrooms
- Bedrooms: 3
- Bathrooms: 3
- Full bathrooms: 2
- 1/2 bathrooms: 1
Primary bedroom
- Level: Upper
Heating
- Forced Air-1, Natural Gas
Appliances
- Included: Dishwasher-Built-In, Microwave Hood Fan, Refrigerator, Washer/Dryer Stacked, Electric Stove
Features
- Ceiling 9 ft., No Smoking Home
- Flooring: Carpet, Linoleum, Vinyl Plank
- Basement: Full, Unfinished
Interior area
- Total structure area: 1,379
- Total interior livable area: 1,379 sqft
Property
Parking
- Total spaces: 2
- Parking features: Double Garage Detached, Garage Control, Garage Opener
- Garage spaces: 2
Features
- Levels: 2 Storey,2
- Patio & porch: Deck
- Exterior features: Low Maintenance Landscape, Playground Nearby
- Pool features: Community, Public Swimming Pool
- Fencing: Fenced
Lot
- Features: Low Maintenance Landscape, Playground Nearby, Near Public Transit, Schools, Shopping Nearby, Public Transportation
Construction
Type & style
- Home type: SingleFamily
- Property subtype: Single Family Residence, Residential Attached
- Attached to another structure: Yes
Materials
- Foundation: Concrete Perimeter
- Roof: Asphalt
Condition
- Year built: 2018
Community & HOA
Community
- Features: Ceiling 9 ft., Deck, No Smoking Home, Natural Gas BBQ Hookup
- Security: Smoke Detector(s), Detectors Smoke
Location
- Region: Edmonton
Financial & listing details
- Price per square foot: C$279/sqft
- Date on market: 10/1/2026
- Ownership: Private
Price history
Price history is unavailable.
Public tax history
Tax history is unavailable.
Climate risks
Neighborhood: The Meadows
Nearby schools
GreatSchools rating
No schools nearby
We couldn't find any schools near this home.


Similar homes
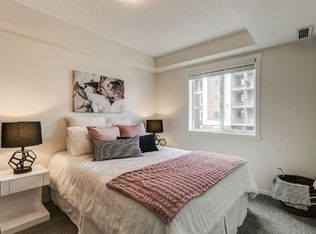
- C$359,0003 bd2 ba1k sqft3634 12th St NW, Edmonton, AB T6T 0J5For Sale
 MLS ID #E4512381, Sabrina Humphrey, Royal LePage Prestige Realty. RAE
 - C$410,0003 bd3 ba1.4k sqft2870 Maple Way NW, Edmonton, AB T6T 0W8For Sale
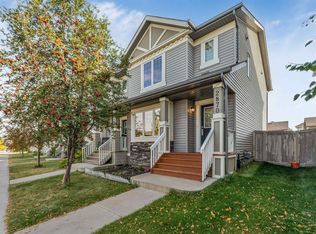 MLS ID #E4510848, Huninder S Mann, MaxWell Polaris. RAE
 - C$424,9003 bd3 ba1.6k sqft1410 26th Ave NW, Edmonton, AB T6T 0W1For Sale
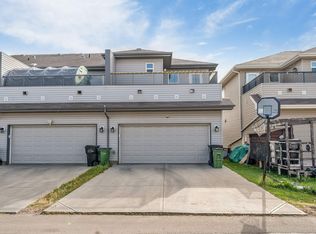 MLS ID #E4511825, . Divyam, Exp Realty. RAE
 - C$469,0003 bd4 ba1.4k sqft821 36a Ave NW, Edmonton, AB T6T 0S5For Sale
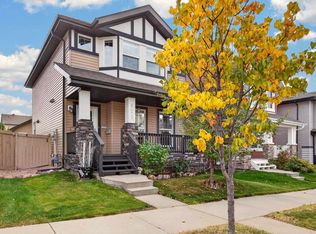 MLS ID #E4512189, Simeon Mckoy, The Foundry Real Estate Company Ltd. RAE
