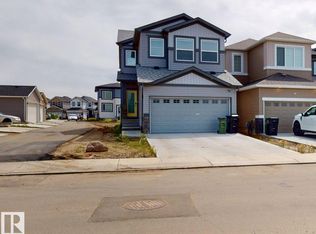
Beautiful two-storey half-duplex featuring a spacious, open-concept main floor with a modern kitchen, generous living and dining areas, and a convenient powder room. The upper level offers a spacious primary bedroom complete with a walk-in closet and a 3-piece ensuite, two additional generously sized bedrooms, a shared 3-piece bathroom, a bonus room, and the convenience of an upstairs laundry room with a sink.The fully finished basement features a SEPARATE SIDE ENTRANCE, an open living area, a 3-piece bathroom, a dedicated playroom, and additional storage space ideal for growing families or added flexibility. Enjoy the added benefits of Full Landscaping & Fully Fenced yard. A fantastic opportunity to own a thoughtfully designed home with functional living spaces across all three levels!
For sale
C$479,900
3114 4th St NW, Edmonton, AB T6T 2V4
3beds
1,582sqft
Duplex, Half Duplex
Built in 2023
-- sqft lot
$-- Zestimate®
C$303/sqft
C$-- HOA
What's special
Spacious open-concept main floorModern kitchenConvenient powder roomSpacious primary bedroomWalk-in closetBonus roomFully finished basement
- 7 days
- 17
- 2
Zillow last checked:
Listing updated:
Listed by:
Jappy Juneja,
RE/MAX Excellence,
Amrit Deol,
RE/MAX Excellence
Source: RAE,MLS®#: E4514370
Facts & features
Interior
Bedrooms & bathrooms
- Bedrooms: 3
- Bathrooms: 4
- Full bathrooms: 3
- 1/2 bathrooms: 1
Primary bedroom
- Level: Upper
Heating
- Forced Air-1, Natural Gas
Appliances
- Included: Portable Dishwasher, Dryer, Microwave Hood Fan, Refrigerator, Electric Stove, Washer
Features
- Flooring: Carpet, Vinyl Plank
- Basement: Full, Finished
Interior area
- Total structure area: 1,582
- Total interior livable area: 1,582 sqft
Property
Parking
- Total spaces: 2
- Parking features: Double Garage Detached
- Garage spaces: 2
Features
- Levels: 2 Storey,3
- Exterior features: Landscaped
Lot
- Features: Fully Fenced, Landscaped, Park/Reserve, Near Public Transit, Shopping Nearby, Public Transportation
Construction
Type & style
- Home type: MultiFamily
- Property subtype: Duplex, Half Duplex
- Attached to another structure: Yes
Materials
- Foundation: Concrete Perimeter
- Roof: Asphalt
Condition
- Year built: 2023
Community & HOA
Community
- Features: See Remarks
Location
- Region: Edmonton
Financial & listing details
- Price per square foot: C$303/sqft
- Date on market: 10/27/2026
- Ownership: Private
Price history
Price history is unavailable.
Public tax history
Tax history is unavailable.
Climate risks
Neighborhood: The Meadows
Nearby schools
GreatSchools rating
No schools nearby
We couldn't find any schools near this home.
Similar homes
- C$459,9003 bd3 ba1.5k sqft262 39a Ave NW, Edmonton, AB T6T 2K3For Sale
 MLS ID #E4513772, Ketan Asodariya, Exp Realty. RAE
- C$469,9003 bd3 ba1.5k sqft1816 36th Ave NW, Edmonton, AB T6T 1S8For Sale
 MLS ID #E4515182, Harman S Gill, Exp Realty. RAE
- C$434,9003 bd3 ba1.6k sqft1563 Tamarack Blvd NW, Edmonton, AB T6T 2E2For Sale
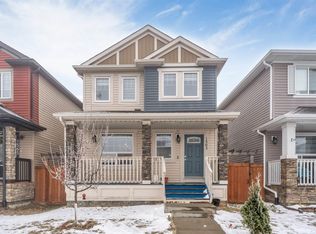 MLS ID #E4515204, Yad Dhillon, LPT Realty. RAE
- C$514,9003 bd4 ba1.8k sqft1212 37c Ave NW, Edmonton, AB T6T 0E5For Sale
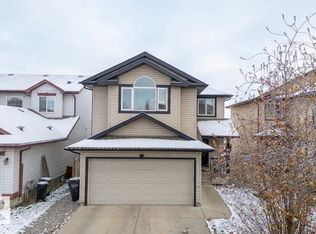 MLS ID #E4515084, Keri A Harstad, MaxWell Devonshire Realty. RAE
