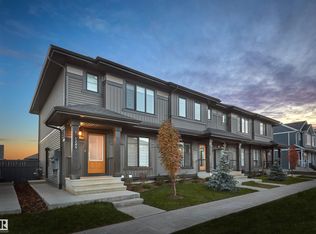
If you are looking for a 4 bedroom town home with no CONDO FEE??? Then this is definitely it, this home is a show stopper and is your opportunity to own this beautiful freehold town home. " The Madelyn " is a total departure from the traditional, designed with contemporary lifestyles and ever-changing family dynamics in mind. You'll find an ultra luxury primary bedroom on the top floor of this plan, along with the additional 2 bedrooms. The spacious main floor kitchen offers extra prep space with a large central island. This floor also features the large open concept living space. The ground level houses a private, attached two car garage, a welcoming foyer with closet space, powder room and an ultra private den / or Bedroom away from the main living space - ideal for a home office or quiet yoga studio or even a guest bedroom. *** Under construction and will be complete by the end of the month , photos used are from the same model recently built but colors may vary ****
For sale
C$399,998
274 Deer Valley Dr, Leduc, AB T9E 0S3
4beds
1,501sqft
Single Family Residence, Residential Attached
Built in 2026
-- sqft lot
$-- Zestimate®
C$266/sqft
C$-- HOA
What's special
Ultra luxury primary bedroomSpacious main floor kitchenLarge central islandPowder room
- 24 days |
- 14 |
- 0 |
Zillow last checked:
Listing updated:
Listed by:
Wally Karout,
Royal Lepage Arteam Realty
Source: RAE,MLS®#: E4499942
Facts & features
Interior
Bedrooms & bathrooms
- Bedrooms: 4
- Bathrooms: 3
- Full bathrooms: 2
- 1/2 bathrooms: 1
Primary bedroom
- Level: Upper
Heating
- Forced Air-1, Natural Gas
Appliances
- Included: See Remarks
Features
- Flooring: Carpet, Vinyl Plank
- Basement: None, No Basement
Interior area
- Total structure area: 1,501
- Total interior livable area: 1,501 sqft
Property
Parking
- Total spaces: 2
- Parking features: Double Garage Attached, Garage Control, Garage Opener
- Attached garage spaces: 2
Features
- Levels: 2 Storey,2
- Exterior features: Landscaped, Playground Nearby
- Pool features: Community, Public Swimming Pool
Lot
- Features: Landscaped, Park/Reserve, Playground Nearby, Near Public Transit, Schools, Shopping Nearby, See Remarks, Public Transportation
Construction
Type & style
- Home type: SingleFamily
- Property subtype: Single Family Residence, Residential Attached
- Attached to another structure: Yes
Materials
- Foundation: Concrete Perimeter
- Roof: Asphalt
Condition
- Year built: 2026
Community & HOA
Community
- Features: See Remarks
Location
- Region: Leduc
Financial & listing details
- Price per square foot: C$266/sqft
- Date on market: 7/21/2026
- Ownership: Private
Price history
Price history is unavailable.
Public tax history
Tax history is unavailable.
Climate risks
Neighborhood: Deer Valley
Nearby schools
GreatSchools rating
No schools nearby
We couldn't find any schools near this home.
- C$359,9983 bd3 ba1.2k sqft268 Deer Valley Dr, Leduc, AB T9E0S3For Sale

- C$379,9983 bd3 ba1.2k sqft275 Deer Valley Dr, Leduc, AB T9E0S3For Sale
- C$379,9983 bd3 ba1.2k sqft267 Deer Valley Dr, Leduc, AB T9E0S3For Sale
- C$364,9983 bd3 ba1.3k sqft276 Deer Valley Dr, Leduc, AB T9E0S3For Sale

- C$629,0004 bd4 ba2.2k sqft505 Creekside Bay, Leduc, AB T9E1W4For Sale
- C$409,9003 bd3 ba1.6k sqft600 Ashgrove Cir, Leduc, AB T9E0K8For Sale
- C$649,0005 bd3 ba2.4k sqft523 Ashgrove Cir, Leduc, AB T9E0K8For Sale
- C$409,9003 bd3 ba1.6k sqft606 Ashgrove Cir, Leduc, AB T9E0K8For Sale
Similar homes
- C$400,0003 bd3 ba1.4k sqft105 Keystone Cres, Leduc, AB T9E 0J4For Sale
 MLS ID #E4503187, Tracy L Johnson, RE/MAX Real Estate. RAE
 - C$399,8773 bd3 ba1.4k sqft344 Hawthorn Way, Leduc, AB T9E 0B1For Sale
 MLS ID #E4503957, David Lofthaug, Bode. RAE
 - C$384,9004 bd3 ba1.2k sqft37 Suntree Prom, Leduc, AB T9E 8R7For Sale
 MLS ID #E4503843, Henry Han, Century 21 Masters. RAE
 - C$379,9983 bd3 ba1.2k sqft267 Deer Valley Dr, Leduc, AB T9E 0S3For SaleMLS ID #E4485702, Wally Karout, Royal Lepage Arteam Realty. RAE
- C$385,0004 bd2 ba1.2k sqft7 Camelot Cres, Leduc, AB T9E 4L4For SaleMLS ID #E4503861, Jessica Libon, Exp Realty. RAE
- C$379,9983 bd3 ba1.2k sqft275 Deer Valley Dr, Leduc, AB T9E 0S3For SaleMLS ID #E4476238, Wally Karout, Royal Lepage Arteam Realty. RAE
- C$364,9983 bd3 ba1.3k sqft276 Deer Valley Dr, Leduc, AB T9E 0S3For SaleMLS ID #E4485706, Wally Karout, Royal Lepage Arteam Realty. RAE
- C$359,9983 bd3 ba1.2k sqft268 Deer Valley Dr, Leduc, AB T9E 0S3For SaleMLS ID #E4474915, Wally Karout, Royal Lepage Arteam Realty. RAE
- C$409,9003 bd3 ba1.2k sqft5507 51st St, Leduc, AB T9E 5N5For SaleMLS ID #E4503596, Daniel S Rowland, Exp Realty. RAE
- C$399,8783 bd3 ba1.4k sqft306 Hawthorn Way, Leduc, AB T9E 0B1For SaleMLS ID #E4501598, David Lofthaug, Bode. RAE
- C$375,0004 bd3 ba1.2k sqft5116 47th Ave, Leduc, AB T9E 5C5For SaleMLS ID #E4502812, Kevin B Doyle, RE/MAX Elite. RAE
- C$465,9004 bd4 ba1.4k sqft301 Sheridan Way, Leduc, AB T9E 8R9For SaleMLS ID #E4503097, Val L Senio, Exp Realty. RAE
- C$409,9003 bd3 ba1.6k sqft600 Ashgrove Cir, Leduc, AB T9E 0K8For SaleMLS ID #E4478403, Michael D Melnychuk, Century 21 All Stars Realty Ltd. RAE
- C$409,9003 bd3 ba1.6k sqft606 Ashgrove Cir, Leduc, AB T9E 0K8For SaleMLS ID #E4478404, Michael D Melnychuk, Century 21 All Stars Realty Ltd. RAE
- C$409,9003 bd3 ba1.6k sqft610 Ashgrove Cir, Leduc, AB T9E 0K8For SaleMLS ID #E4478405, Michael D Melnychuk, Century 21 All Stars Realty Ltd. RAE
- C$469,9003 bd3 ba1.7k sqft283 Ameena Dr, Leduc, AB T9E 0C7For SaleMLS ID #E4498787, Hayley Langard, RE/MAX Real Estate. RAE
- C$409,9003 bd3 ba1.6k sqft602 Ashgrove Cir, Leduc, AB T9E 0K8For SaleMLS ID #E4478401, Michael D Melnychuk, Century 21 All Stars Realty Ltd. RAE
- C$449,9004 bd4 ba1.3k sqft729 Berg Loop, Leduc, AB T9E 1G8For SaleMLS ID #E4502265, Jesse D Loader, KIC Realty. RAE
- C$389,9003 bd3 ba1.5k sqft116 Honeysuckle Grn, Leduc, AB T9E 0V1For SaleMLS ID #E4492335, Kristie A Basaraba, Century 21 Leading. RAE
- C$409,0003 bd3 ba1k sqft141 Camelot Ave, Leduc, AB T9E 4L2For SaleMLS ID #E4502635, Reanna D Bowden, Rimrock Real Estate. RAE
