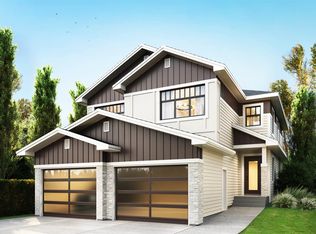
Exciting Karma24 show home by Jayman BUILT! Great location walking distance to school & offers double attached garage! The open concept living space seamlessly integrates the living room, kitchen, & dining area. Gourmet kitchen boasts a sleek island & stainless steel appliances, while a walkthrough mudroom leads to a spacious pantry, keeping everything organized. Ascend the open-to-below staircase to discover a versatile upper floor bonus room & the luxurious primary bedroom, complete with an ensuite bath & walk-in closet. Two additional bedrooms & a full bath provide comfort & privacy for family or guests. Net Zero Certified! Produce as much energy as you consume! Includes 30+ solar panels; Jayman's proprietary wall system with the complete Net Zero Building envelope & triple pane windows with argon fill. Air source electric heat pump heating & cooling mechanical system.
For sale
C$739,900
111 Stiles Bnd, Leduc, AB T9E 1C1
3beds
2,260sqft
Single Family Residence
Built in 2023
-- sqft lot
$-- Zestimate®
C$327/sqft
C$-- HOA
What's special
Double attached garageOpen concept living spaceDining areaGourmet kitchenSleek islandStainless steel appliancesWalkthrough mudroom
- 75 days |
- 2 |
- 0 |
Zillow last checked:
Listing updated:
Listed by:
Moe Yassine,
Jayman Realty (Edm.) Inc,
Madeline M Sarafinchan,
Jayman Realty (Edm.) Inc
Source: RAE,MLS®#: E4487175
Facts & features
Interior
Bedrooms & bathrooms
- Bedrooms: 3
- Bathrooms: 3
- Full bathrooms: 2
- 1/2 bathrooms: 1
Primary bedroom
- Level: Upper
Heating
- Forced Air-1, Natural Gas
Appliances
- Included: Dishwasher-Built-In, Microwave, Refrigerator, Electric Stove, Tankless Water Heater
Features
- Flooring: Carpet, Ceramic Tile, Hardwood
- Basement: Full, Unfinished
Interior area
- Total structure area: 2,260
- Total interior livable area: 2,260 sqft
Property
Parking
- Total spaces: 4
- Parking features: Double Garage Attached
- Attached garage spaces: 2
Features
- Levels: 2 Storey,2
- Patio & porch: Deck
- Exterior features: Playground Nearby
Lot
- Features: Park/Reserve, Playground Nearby, Schools
Construction
Type & style
- Home type: SingleFamily
- Property subtype: Single Family Residence
Materials
- Foundation: Concrete Perimeter
- Roof: Asphalt
Condition
- Year built: 2023
Community & HOA
Community
- Features: Deck, Hot Water Tankless
Location
- Region: Leduc
Financial & listing details
- Price per square foot: C$327/sqft
- Date on market: 5/12/2026
- Ownership: Private
Moe Yassine
Moe Yassine
By pressing Contact Agent, you agree that the real estate professional identified above may call/text you about your search, which may involve use of automated means and pre-recorded/artificial voices. You don't need to consent as a condition of buying any property, goods, or services. Message/data rates may apply. You also agree to our Terms of Use. Zillow does not endorse any real estate professionals. We may share information about your recent and future site activity with your agent to help them understand what you're looking for in a home.
Price history
Price history is unavailable.
Public tax history
Tax history is unavailable.
Climate risks
Neighborhood: Southfork
Nearby schools
GreatSchools rating
No schools nearby
We couldn't find any schools near this home.
- C$--3 bd3 ba1.5k sqft126 Stiles Bnd, Leduc, AB T9E1C1Off Market
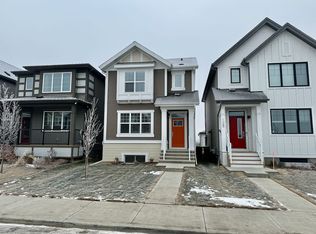
- C$434,9003 bd3 ba1.4k sqft400 Stiles Bnd, Leduc, AB T9E1N8For Sale

- C$589,9003 bd3 ba2.3k sqft121 Stiles Bnd, Leduc, AB T9E1C1For Sale

- C$539,8003 bd3 ba1.8k sqft183 Stiles Bnd, Leduc, AB T9E1N8For Sale
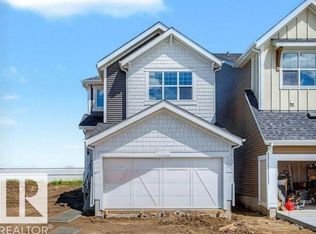
- C$--2 bd1 ba600 sqft115 Stiles Bnd #BASEMENT, Leduc, AB T9E1C1Off Market
- C$--3 bd3 ba2.4k sqft115 Stiles Bnd, Leduc, AB T9E1C1Off Market
- C$765,0004 bd5 ba2.8k sqft132 Edgewater Cir, Leduc, AB T9E1K5For Sale
- C$698,0003 bd4 ba2.2k sqft142 Edgewater Cir, Leduc, AB T9E1K5For Sale
Similar homes
- C$899,0004 bd4 ba2.5k sqft106 Edgewater Cir, Leduc, AB T9E 1K5For Sale
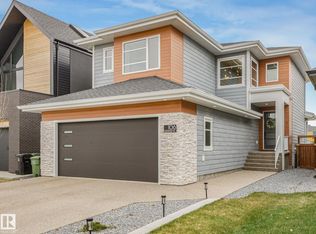 MLS ID #E4493315, Lindsay A Oulette, Royal LePage Noralta Real Estate. RAE
 - C$569,9003 bd3 ba2.3k sqft262 Sheppard Cir, Leduc, AB T9E 0T5For Sale
 MLS ID #E4485154, Dawn M Heisler, RE/MAX Real Estate. RAE
 - C$695,0003 bd3 ba2.3k sqft1448 Darby Grn SW, Edmonton, AB T6W 4N5For Sale
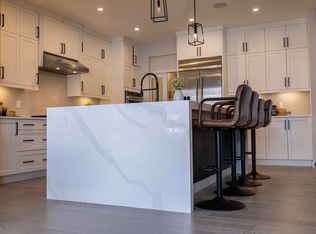 MLS ID #E4486655, Jill Jordan, RE/MAX Real Estate. RAE
 - C$829,0003 bd3 ba2.7k sqft266 Falcon Cres, Leduc, AB T9E 1V2For Sale
 MLS ID #E4493238, Jashandeep S Sidhu, Sterling Real Estate. RAE
 - C$599,9004 bd3 ba2.1k sqft122 Keyport Cir, Leduc, AB T9E 0J3For SaleMLS ID #E4497918, Jason R Rustand, RE/MAX Real Estate. RAE
- C$669,0003 bd3 ba2.3k sqft531 Ashgrove Cir, Leduc, AB T9E 0K8For SaleMLS ID #E4492551, Jashandeep S Sidhu, Sterling Real Estate. RAE
- C$774,9003 bd3 ba2.6k sqft260 Falcon Cres, Leduc County, AB T0B 3M3For SaleMLS ID #E4481429, David Lofthaug, Bode. RAE
- C$659,7003 bd2 ba1.7k sqft22 Dalquist Bay, Leduc, AB T9E 0J9For SaleMLS ID #E4493635, JR Caputo, Royal Lepage Arteam Realty. RAE
- C$666,3755 bd3 ba2.3k sqft286 Falcon Cres, Leduc, AB T9E 1V2For SaleMLS ID #E4492797, David Lofthaug, Bode. RAE
- C$649,9003 bd3 ba2.2k sqft262 Falcon Cres, Leduc County, AB T0B 3M3For SaleMLS ID #E4480332, David Lofthaug, Bode. RAE
- C$699,9005 bd4 ba2.5k sqft209 Crystal Creek Dr NW, Leduc, AB T9E 0X6For SaleMLS ID #E4486652, Varun Kumar, RE/MAX Elite. RAE
- C$679,9003 bd3 ba1.8k sqft3243 Dixon Way SW, Edmonton, AB T6W 5K9For SaleMLS ID #E4499337, Alan H Gee, RE/MAX Excellence. RAE
- C$739,0003 bd3 ba2.7k sqft20007 16th Ave NW, Edmonton, AB T6M 0Y3For SaleMLS ID #E4487292, Andy T Huynh, Exp Realty. RAE
- C$559,9003 bd2 ba1.5k sqft36 Dalquist Bay, Leduc, AB T9E 0J9For SaleMLS ID #E4492923, JR Caputo, Royal Lepage Arteam Realty. RAE
- C$769,7005 bd3 ba2.4k sqft5261 Kimball Cres SW, Edmonton, AB T6W 4Z3For SaleMLS ID #E4487977, Manveer S Maan, Century 21 All Stars Realty Ltd. RAE
- C$639,8003 bd3 ba2.3k sqft4930 Kinney Rd SW, Edmonton, AB T6W 5G3For SaleMLS ID #E4500048, Andy Maan, Royal Lepage Magna. RAE
- C$787,1966 bd4 ba2.4k sqft5411 66th St, Beaumont, AB T4X 2X6For SaleMLS ID #E4495948, Keith Lopushinsky, RE/MAX Real Estate. RAE
- C$719,9004 bd3 ba2k sqft622 Astoria Way, Devon, AB T9G 0M3For SaleMLS ID #E4489462, Lisa Erwin, Exp Realty. RAE
- C$695,2743 bd3 ba2.2k sqft6053 Edmonds Pl NW, Edmonton, AB T6M 1J7For SaleMLS ID #E4498453, Mack Karwacki, Black Sheep Realty. RAE
- C$549,0003 bd3 ba1.9k sqft259 Linden Loop, Leduc, AB T9E 1T2For SaleMLS ID #E4487528, Satvir Nagpal, Royal LePage METRO. RAE
