Beautiful 2,315 sq. ft. home in the Anderson community of Leduc featuring exceptional design and functionality. The main floor offers a bedroom and full bathroom, ideal for guests or multi-generational living. The open-concept layout showcases high-quality finishes and a bright, inviting living space. The kitchen is complemented by a spice kitchen, adding convenience and versatility for everyday cooking and entertaining. Upstairs includes three spacious bedrooms and two full bathrooms, including a well-appointed primary suite. Located close to parks, schools, and amenities, this home blends comfort, style, and practicality in a desirable family-friendly community.
For sale
C$669,000
531 Ashgrove Cir, Leduc, AB T9E 0K8
3beds
2,315sqft
Single Family Residence
Built in 2026
-- sqft lot
$-- Zestimate®
C$289/sqft
C$-- HOA
What's special
Open-concept layoutHigh-quality finishesBright inviting living spaceThree spacious bedroomsWell-appointed primary suite
- 64 days |
- 3 |
- 0 |
Zillow last checked:
Listing updated:
Listed by:
Jashandeep S Sidhu,
Sterling Real Estate
Source: RAE,MLS®#: E4492551
Facts & features
Interior
Bedrooms & bathrooms
- Bedrooms: 3
- Bathrooms: 3
- Full bathrooms: 3
Primary bedroom
- Level: Upper
Heating
- Forced Air-1, Natural Gas
Appliances
- Included: Dishwasher-Built-In, Dryer, Microwave, Refrigerator, Electric Cooktop, Gas Cooktop, Washer
Features
- Ceiling 9 ft.
- Flooring: Non-Ceramic Tile, Vinyl Plank
- Basement: Full, Unfinished
Interior area
- Total structure area: 2,315
- Total interior livable area: 2,315 sqft
Property
Parking
- Total spaces: 2
- Parking features: Double Garage Attached, Garage Control, Garage Opener
- Attached garage spaces: 2
Features
- Levels: 2 Storey,2
- Exterior features: Playground Nearby
Lot
- Features: Airport Nearby, Playground Nearby, Shopping Nearby
Construction
Type & style
- Home type: SingleFamily
- Property subtype: Single Family Residence
Materials
- Foundation: Concrete Perimeter
- Roof: Asphalt
Condition
- Year built: 2026
Community & HOA
Community
- Features: Ceiling 9 ft.
- Security: Carbon Monoxide Detectors
Location
- Region: Leduc
Financial & listing details
- Price per square foot: C$289/sqft
- Date on market: 6/9/2026
- Ownership: Private
Price history
Price history is unavailable.
Public tax history
Tax history is unavailable.
Climate risks
Neighborhood: Central Business District
Nearby schools
GreatSchools rating
No schools nearby
We couldn't find any schools near this home.
- C$459,0004 bd3 ba1.5k sqft452 Robinson Blvd NE, Leduc, AB T9E1P8For Sale

- C$1,3252 bd1 ba-- sqft5016 51st Ave #51-303, Leduc, AB T9E5L1For Rent

- C$1,3252 bd1 ba-- sqft5016 51st Ave, Leduc, AB T9E5L2For Rent

- C$274,9003 bd1 ba1.1k sqft4907 48th Ave, Leduc, AB T9E7H9For Sale
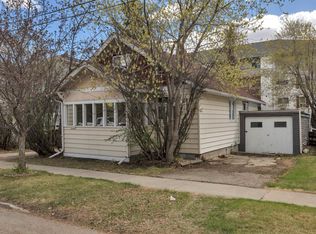
- C$213,0002 bd2 ba902 sqft4906 47th Ave #207, Leduc, AB T9E6R7For Sale
- C$--2 bd1 ba-- sqft4603 51st St #1268552, Leduc, AB T9E5C4Off Market
- C$--2 bd1 ba-- sqft4603 51st St #1410306, Leduc, AB T9E5C4Off Market
- C$--1 bd1 ba-- sqft4603 51st St #1475619, Leduc, AB T9E5C4Off Market
Similar homes
- C$649,0005 bd3 ba2.4k sqft523 Ashgrove Cir, Leduc, AB T9E 0K8For Sale
 MLS ID #E4496562, Prince Bhatti, Exp Realty. RAE
 - C$659,7003 bd2 ba1.7k sqft22 Dalquist Bay, Leduc, AB T9E 0J9For Sale
 MLS ID #E4493635, JR Caputo, Royal Lepage Arteam Realty. RAE
 - C$599,9003 bd3 ba2.3k sqft19 Sturtz Pl, Leduc, AB T9E 1M6For Sale
 MLS ID #E4495413, Mina D Gayed, Real Broker. RAE
 - C$639,0004 bd3 ba2.1k sqft382 Linden Loop, Leduc, AB T9E 1T2For Sale
 MLS ID #E4499508, Satvir Nagpal, Royal LePage METRO. RAE
 - C$739,0003 bd3 ba1.4k sqft264 Falcon Cres, Leduc, AB T9E 1V2For SaleMLS ID #E4501868, Jashandeep S Sidhu, Sterling Real Estate. RAE
- C$739,9003 bd3 ba2.2k sqft111 Stiles Bnd, Leduc, AB T9E 1C1For SaleMLS ID #E4487175, Moe Yassine, Jayman Realty (Edm.) Inc. RAE
- C$699,9005 bd4 ba2.5k sqft209 Crystal Creek Dr NW, Leduc, AB T9E 0X6For SaleMLS ID #E4486652, Varun Kumar, RE/MAX Elite. RAE
- C$749,0004 bd3 ba2.4k sqft228 Linden Loop, Leduc, AB T9E 1T2For SaleMLS ID #E4492676, Satvir Nagpal, Royal LePage METRO. RAE
- C$495,0003 bd3 ba1.5k sqft4312 41b St, Leduc, AB T9E 4S7For SaleMLS ID #E4489888, Rob D Jastrzebski, Exp Realty. RAE
- C$724,9003 bd3 ba2.6k sqft4709 Charles Bay SW, Edmonton, AB T6W 3H1For SaleMLS ID #E4502407, Gaurav Sharma, Royal LePage Noralta Real Estate. RAE
- C$575,0005 bd3 ba2.2k sqft792 Bank Dr, Leduc, AB T9E 1W1For SaleMLS ID #E4492781, Marc Tessier, RE/MAX Elite. RAE
- C$829,0003 bd3 ba2.7k sqft266 Falcon Cres, Leduc, AB T9E 1V2For SaleMLS ID #E4493238, Jashandeep S Sidhu, Sterling Real Estate. RAE
- C$869,0003 bd3 ba2.7k sqft162 Edgewater Cir, Leduc, AB T9E 1K5For SaleMLS ID #E4488598, Simran Jhand, MaxWell Polaris. RAE
- C$679,9003 bd3 ba1.8k sqft3243 Dixon Way SW, Edmonton, AB T6W 5K9For SaleMLS ID #E4499337, Alan H Gee, RE/MAX Excellence. RAE
- C$699,9993 bd3 ba2.2k sqft273 Paterson Way SW, Edmonton, AB T6W 4E2For SaleMLS ID #E4502339, Ricky Aujla, Century 21 Bravo Realty. RAE
- C$549,0003 bd3 ba1.9k sqft259 Linden Loop, Leduc, AB T9E 1T2For SaleMLS ID #E4487528, Satvir Nagpal, Royal LePage METRO. RAE
- C$459,0004 bd3 ba1.5k sqft452 Robinson Blvd NE, Leduc, AB T9E 1P8For SaleMLS ID #E4501238, Sant P Sharma, MaxWell Polaris. RAE
- C$660,0003 bd3 ba2.5k sqft4231 Savaryn Dr SW, Edmonton, AB T6X 1N8For SaleMLS ID #E4494300, Emily C Johnston, Century 21 All Stars Realty Ltd. RAE
- C$669,9004 bd3 ba2k sqft911 18th Ave NW, Edmonton, AB T6T 2N2For SaleMLS ID #E4502783, Alan H Gee, RE/MAX Excellence. RAE
- C$659,9994 bd3 ba2.3k sqft3924 41st Ave, Beaumont, AB T4X 1P4For SaleMLS ID #E4501231, Deep Nirwan, LPT Realty. RAE
