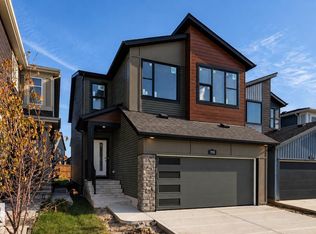
Unveil luxury at its finest in this extraordinary 2-storey retreat in the coveted Orchards community. Backing directly onto a private, south-facing green space with no rear walking paths, this Green Built Certified sanctuary offers supreme privacy and sun-drenched elegance. Soaring 9ft ceilings and an upgraded extra-window package flood the home with rich natural light. Flawlessly designed, it boasts 4 bedrooms and 3 full bathrooms, including a convenient main-floor bedroom and full bath. The chef-inspired kitchen features custom 39” cabinets, quartz countertops, an extended layout, and pot-and-pan drawers flanking the range. Warm up by the floor-to-ceiling tiled fireplace, or escape upstairs to the open-to-above bonus room and luxury primary suite with a glass-wall shower. Complete with a separate side entrance, window blinds, and exclusive access to the Orchards Club House splash park, ice rink, and trails! Photos are of Showhome, finishes will vary.
For sale
C$659,900
2345 Muckleplum Cres SW, Edmonton, AB T6X 2N1
4beds
2,067sqft
Single Family Residence
Built in 2026
3,735 Square Feet Lot
$-- Zestimate®
C$319/sqft
C$-- HOA
What's special
Sun-drenched eleganceUpgraded extra-window packageChef-inspired kitchenQuartz countertopsFloor-to-ceiling tiled fireplaceOpen-to-above bonus roomSeparate side entrance
- 8 days
- 6
- 0
Zillow last checked:
Listing updated:
Listed by:
Christy M Cantera,
Real Broker,
Sheri Lukawesky,
Real Broker
Source: RAE,MLS®#: E4509089
Facts & features
Interior
Bedrooms & bathrooms
- Bedrooms: 4
- Bathrooms: 3
- Full bathrooms: 3
Primary bedroom
- Level: Upper
Heating
- Forced Air-1, Natural Gas, HRV System
Cooling
- Heat Exchanger
Appliances
- Included: Exhaust Fan, Humidifier-Power(Furnace), Oven-Built-In, Tankless Water Heater
Features
- Ceiling 9 ft.
- Flooring: Carpet, Vinyl Plank
- Windows: Window Coverings
- Basement: Full, Unfinished
- Fireplace features: Electric
Interior area
- Total structure area: 2,067
- Total interior livable area: 2,067 sqft
Property
Parking
- Total spaces: 2
- Parking features: Double Garage Attached, Front Drive Access, Garage Opener
- Attached garage spaces: 2
- Has uncovered spaces: Yes
Features
- Levels: 2 Storey,2
- Exterior features: Backs Onto Park/Trees, Landscaped
- Fencing: Partial,Partially Fenced
Lot
- Size: 3,735 Square Feet
- Features: Airport Nearby, Backs Onto Park/Trees, Flat Site, Landscaped, Near Public Transit, Schools, Shopping Nearby, Public Transportation
Construction
Type & style
- Home type: SingleFamily
- Property subtype: Single Family Residence
Materials
- Foundation: Slab
- Roof: Asphalt
Condition
- Year built: 2026
Community & HOA
Community
- Features: Ceiling 9 ft., Hot Water Tankless, HRV System
- Security: Carbon Monoxide Detectors
HOA
- Services included: Amenities w/HOA, Recreation Facility
Location
- Region: Edmonton
Financial & listing details
- Price per square foot: C$319/sqft
- Date on market: 9/17/2026
- Ownership: Private
Price history
Price history is unavailable.
Public tax history
Tax history is unavailable.
Climate risks
Neighborhood: Rural Southeast
Nearby schools
GreatSchools rating
No schools nearby
We couldn't find any schools near this home.
- C$623,9004 bd3 ba1.9k sqft2357 Muckleplum Cres SW, Edmonton, AB T6X2N1For Sale

- C$649,9003 bd3 ba2.2k sqft2358 Muckleplum Cres SW, Edmonton, AB T6X2N1For Sale
- C$576,0273 bd3 ba1.8k sqft2372 Muckleplum Cres SW, Edmonton, AB T6X2N1For Sale

- C$610,0004 bd4 ba2.2k sqft2120 Muckleplum Cres SW, Edmonton, AB T6X2N1For Sale

Similar homes
- C$649,9003 bd3 ba2.2k sqft2358 Muckleplum Cres SW, Edmonton, AB T6X 2N1For SaleMLS ID #E4509879, Jolene M Langelle, RE/MAX Elite. RAE
- C$649,9004 bd4 ba1.8k sqft1583 Plum Cir SW, Edmonton, AB T6X 2W9For Sale
 MLS ID #E4509232, Ricky Singh, MaxWell Polaris. RAE
 - C$623,9004 bd3 ba1.9k sqft2357 Muckleplum Cres SW, Edmonton, AB T6X 2N1For SaleMLS ID #E4499342, Paul Mehta, Century 21 Signature Realty. RAE
- C$610,0004 bd4 ba2.2k sqft2120 Muckleplum Cres SW, Edmonton, AB T6X 2N1For SaleMLS ID #E4506426, Jessica Libon, Exp Realty. RAE
