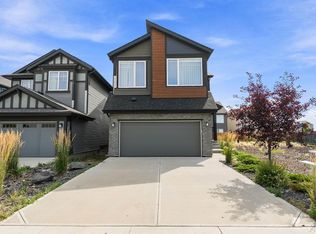
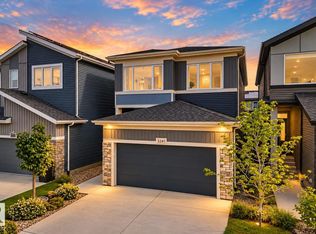
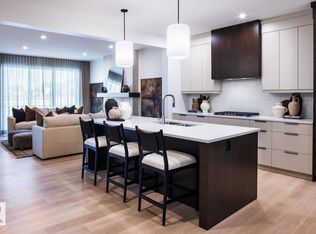
Welcome to the Alessi 24 Former Showhome by Jayman Built - Net Zero Certified including 30+ solar panels; Jayman's proprietary Wall system with the complete Net Zero Building Envelope & triple pane windows with argon fill. Air source electric heat pump heating & cooling mechanical system with electric back up & Merv 15 Air filter. This two-story sanctuary features a seamless open-concept layout, connecting the living, dining, & kitchen areas for effortless entertaining & relaxation. The gourmet kitchen boasts a spacious island, stainless steel appliances, & sleek finishes, while the adjacent living room offers a cozy retreat by the fireplace. Upstairs, a bonus room awaits, alongside the serene primary bedroom with an ensuite bath & walk-in closet. Two additional bedrooms & second bath provide ample space for family & guests. Convenience meets luxury with a double attached garage & a side entrance!
For sale
C$699,900
3247 Dixon Way SW, Edmonton, AB T6W 5K9
3beds
1,905sqft
Single Family Residence
Built in 2023
3,244 Square Feet Lot
$-- Zestimate®
C$367/sqft
C$-- HOA
What's special
Gourmet kitchenSpacious islandStainless steel appliancesSleek finishesDouble attached garageSide entrance
- 40 days
- 21
- 0
Zillow last checked:
Listing updated:
Listed by:
Moe Yassine,
Jayman Realty (Edm.) Inc,
Madeline M Sarafinchan,
Jayman Realty (Edm.) Inc
Source: RAE,MLS®#: E4505308
Facts & features
Interior
Bedrooms & bathrooms
- Bedrooms: 3
- Bathrooms: 3
- Full bathrooms: 2
- 1/2 bathrooms: 1
Primary bedroom
- Level: Upper
Heating
- Forced Air-1, Natural Gas, HRV System
Appliances
- Included: Dishwasher-Built-In, Dryer, Microwave, Refrigerator, Electric Stove, Washer, Tankless Water Heater
Features
- Insulation-Upgraded, No Animal Home, No Smoking Home
- Flooring: Carpet, Vinyl Plank
- Windows: Curtains and Blinds
- Basement: Full, Unfinished
- Fireplace features: Electric
Interior area
- Total structure area: 1,905
- Total interior livable area: 1,905 sqft
Property
Parking
- Total spaces: 4
- Parking features: Double Garage Attached
- Attached garage spaces: 2
Features
- Levels: 2 Storey,2
- Patio & porch: Deck
- Exterior features: Landscaped, Playground Nearby
Lot
- Size: 3,244 Square Feet
- Features: Near Golf Course, Landscaped, Park/Reserve, Picnic Area, Playground Nearby, Schools, Shopping Nearby, Golf Nearby
Construction
Type & style
- Home type: SingleFamily
- Property subtype: Single Family Residence
Materials
- Foundation: Concrete Perimeter
- Roof: Asphalt
Condition
- Year built: 2023
Community & HOA
Community
- Features: Deck, Hot Water Tankless, Insulation-Upgraded, No Animal Home, No Smoking Home, Smart/Program. Thermostat, Green Building, HRV System
- Security: Carbon Monoxide Detectors, Smoke Detector(s), Detectors Smoke
Location
- Region: Edmonton
Financial & listing details
- Price per square foot: C$367/sqft
- Date on market: 8/24/2026
- Ownership: Private
Price history
Price history is unavailable.
Public tax history
Tax history is unavailable.
Climate risks
Neighborhood: Hertiage Valley
Nearby schools
GreatSchools rating
No schools nearby
We couldn't find any schools near this home.


Similar homes
- C$640,0004 bd4 ba1.7k sqft2635 Donaghey Cres SW, Edmonton, AB T6W 4T1For Sale
 MLS ID #E4511625, . Shahebaz Singh, RE/MAX Excellence. RAE
 - C$695,0003 bd3 ba2.3k sqft1448 Darby Grn SW, Edmonton, AB T6W 4N5For Sale
 MLS ID #E4486655, Jill Jordan, RE/MAX Real Estate. RAE
 - C$669,9004 bd3 ba2.3k sqft3241 Kulay Way SW, Edmonton, AB T6W 5B5For Sale
 MLS ID #E4511372, Bruno F Schiavon, The Foundry Real Estate Company Ltd. RAE
 - C$665,6423 bd3 ba2.4k sqft3416 126th St SW, Edmonton, AB T6W 0C6For Sale
 MLS ID #E4508648, Christina A Reid, Century 21 Leading. RAE
