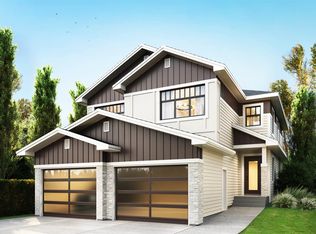
Experience exceptional luxury in this former showhome backing directly onto Father Leduc School Park in the prestigious community of Edgewater Estates. With over 2700 sq ft of beautifully finished living space, this one-of-a-kind residence blends timeless architecture with thoughtfully curated designer finishes throughout. Expansive black-framed windows flood the home with natural light, while warm wood ceilings, handcrafted iron railings, a custom marble sliding door, and a striking floating ethanol fireplace create an unforgettable first impression. The chef-inspired kitchen is the heart of the home, showcasing over $50,000 in premium Dacor appliances, custom cabinetry, and an elegant open-concept design perfect for everyday living and entertaining. Upstairs features 3 spacious bedrooms, including 2 unique loft-style bedrooms, plus a serene primary retreat overlooking the park. The professionally finished basement with 9-foot ceilings offers a theatre room, fitness room, bedroom, 3-pc bath and laundry.
For sale
C$879,000
104 Edgewater Cir, Leduc, AB T9E 1K5
4beds
2,715sqft
Single Family Residence
Built in 2018
-- sqft lot
$-- Zestimate®
C$324/sqft
C$-- HOA
What's special
Timeless architectureThoughtfully curated designer finishesExpansive black-framed windowsNatural lightWarm wood ceilingsHandcrafted iron railingsCustom marble sliding door
- 24 days |
- 30 |
- 3 |
Zillow last checked:
Listing updated:
Listed by:
Kenneth Ozurumba,
Real Broker,
Paul E Paiva,
Real Broker
Source: RAE,MLS®#: E4496576
Facts & features
Interior
Bedrooms & bathrooms
- Bedrooms: 4
- Bathrooms: 4
- Full bathrooms: 3
- 1/2 bathrooms: 1
Primary bedroom
- Level: Upper
Family room
- Level: Upper
- Area: 234.05
- Dimensions: 15.1 x 15.5
Heating
- Forced Air-1, In Floor Heat System, Natural Gas, HRV System
Cooling
- Air Conditioner, Heat Exchanger, Air Conditioning-Central, Fan-Ceiling
Appliances
- Included: Dishwasher-Built-In, Dryer, Exhaust Fan, Microwave, Refrigerator, Gas Stove, Wine Cooler
Features
- Closet Organizers, No Smoking Home, Vaulted Ceiling(s), Vacuum Systems
- Flooring: Ceramic Tile, Engineered Wood
- Windows: Curtains and Blinds, Vinyl Windows
- Basement: Full, Finished, 9 ft. Basement Ceiling, 9 ft. Basement Ceiling
Interior area
- Total structure area: 2,715
- Total interior livable area: 2,715 sqft
Video & virtual tour
Property
Parking
- Total spaces: 2
- Parking features: Double Garage Attached, Heated Garage, Oversized, Garage Opener
- Attached garage spaces: 2
Features
- Levels: 2 Storey,3
- Patio & porch: Deck
- Exterior features: Backs Onto Park/Trees, Landscaped, Playground Nearby, Fire Pit
- Fencing: Fenced
Lot
- Features: Airport Nearby, Backs Onto Park/Trees, Flat Site, Landscaped, Playground Nearby, Schools
Details
- Other equipment: Air Cleaner-Electronic
Construction
Type & style
- Home type: SingleFamily
- Property subtype: Single Family Residence
Materials
- Foundation: Concrete Perimeter
- Roof: Asphalt
Condition
- Year built: 2018
Community & HOA
Community
- Features: Closet Organizers, Deck, Fitness Center, Fire Pit, No Smoking Home, Smart/Program. Thermostat, Recreation Room/Centre, Vaulted Ceiling, HRV System, Natural Gas BBQ Hookup, Exercise Room
- Security: Smoke Detector(s), Detectors Smoke
Location
- Region: Leduc
Financial & listing details
- Price per square foot: C$324/sqft
- Date on market: 7/1/2026
- Ownership: Private
Kenneth Ozurumba
Kenneth Ozurumba
By pressing Contact Agent, you agree that the real estate professional identified above may call/text you about your search, which may involve use of automated means and pre-recorded/artificial voices. You don't need to consent as a condition of buying any property, goods, or services. Message/data rates may apply. You also agree to our Terms of Use. Zillow does not endorse any real estate professionals. We may share information about your recent and future site activity with your agent to help them understand what you're looking for in a home.
Price history
Price history is unavailable.
Public tax history
Tax history is unavailable.
Climate risks
Neighborhood: Southfork
Nearby schools
GreatSchools rating
No schools nearby
We couldn't find any schools near this home.
- C$899,0004 bd4 ba2.5k sqft106 Edgewater Cir, Leduc, AB T9E1K5For Sale
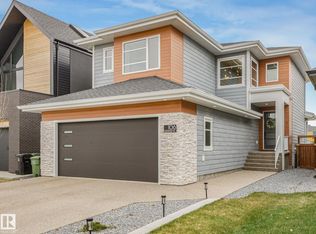
- C$699,0004 bd3 ba2.6k sqft196 Edgewater Cir, Leduc, AB T9E1K5For Sale

- C$765,0004 bd5 ba2.8k sqft132 Edgewater Cir, Leduc, AB T9E1K5For Sale

- C$--3 bd3 ba-- sqft463 Sheppard Blvd, Leduc, AB T9E0T3Off Market
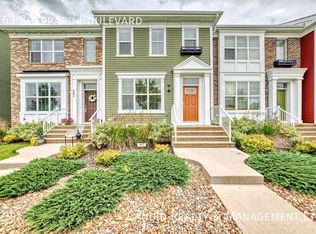
- C$755,0004 bd3 ba2.3k sqft163 Edgewater Cir, Leduc, AB T9E1K5For Sale
- C$589,9003 bd3 ba2.3k sqft121 Stiles Bnd, Leduc, AB T9E1C1For Sale
- C$539,8003 bd3 ba1.8k sqft183 Stiles Bnd, Leduc, AB T9E1N8For Sale
- C$874,9004 bd3 ba1.4k sqft166 Edgewater Cir, Leduc, AB T9E1K5For Sale
Similar homes
- C$869,0003 bd3 ba2.7k sqft162 Edgewater Cir, Leduc, AB T9E 1K5For Sale
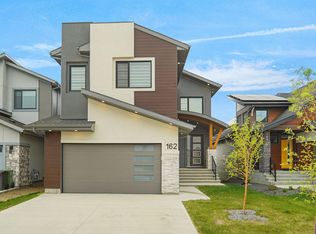 MLS ID #E4488598, Simran Jhand, MaxWell Polaris. RAE
 - C$765,0004 bd5 ba2.8k sqft132 Edgewater Cir, Leduc, AB T9E 1K5For SaleMLS ID #E4495663, Jessy Mangat, Spalk Real Estate. RAE
- C$698,0003 bd4 ba2.2k sqft142 Edgewater Cir, Leduc, AB T9E 1K5For Sale
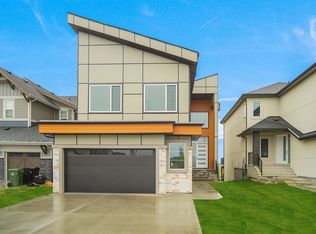 MLS ID #E4491569, Simran Jhand, MaxWell Polaris. RAE
 - C$829,0003 bd3 ba2.7k sqft266 Falcon Cres, Leduc, AB T9E 1V2For Sale
 MLS ID #E4493238, Jashandeep S Sidhu, Sterling Real Estate. RAE
 - C$874,9995 bd4 ba3k sqft2531 63rd Ave NE, Leduc County, AB T4X 3A4For SaleMLS ID #E4499299, Deep Nirwan, LPT Realty. RAE
- C$888,0006 bd4 ba2.5k sqft926 Thompson Pl NW, Edmonton, AB T6R 3K4For SaleMLS ID #E4499231, Alan H Gee, RE/MAX Excellence. RAE
- C$699,9983 bd3 ba2.5k sqft211 Basin Ct, Leduc, AB T9E 1T6For SaleMLS ID #E4498114, Mohit Dhunna, Exp Realty. RAE
- C$684,9983 bd3 ba2.3k sqft209 Basin Ct, Leduc, AB T9E 1T6For SaleMLS ID #E4498113, Mohit Dhunna, Exp Realty. RAE
- C$669,9004 bd3 ba2.2k sqft121 Lilac Close, Leduc, AB T9E 1R3For SaleMLS ID #E4494708, Adesh Nirwan, Exp Realty. RAE
- C$759,9004 bd4 ba2.5k sqft423 Robinson Blvd, Leduc, AB T6K 5K2For SaleMLS ID #E4478910, Paramleen Sekhon, Exp Realty. RAE
- C$899,9004 bd4 ba2.8k sqft3130 Kostash Grn SW, Edmonton, AB T6W 4Y3For SaleMLS ID #E4494885, Sohil Lakhani, Century 21 Quantum Realty. RAE
- C$899,0006 bd5 ba2.8k sqft6020 19th St NE, Leduc County, AB T4X 3C4For SaleMLS ID #E4484763, Pankaj Dua, MaxWell Polaris. RAE
- C$589,0004 bd3 ba2.2k sqft204 Falcon Dr, Leduc County, AB T0B 3M4For SaleMLS ID #E4498498, Prince Bhatti, Exp Realty. RAE
- C$739,0005 bd5 ba2.6k sqft465 Crystal Crk, Leduc, AB T9E 0X5For SaleMLS ID #E4491914, VK Kalra, MaxWell Polaris. RAE
- C$639,0004 bd3 ba2.1k sqft382 Linden Loop, Leduc, AB T9E 1T2For SaleMLS ID #E4499508, Satvir Nagpal, Royal LePage METRO. RAE
- C$1,070,0004 bd4 ba2.4k sqft6805 Knox Loop SW, Edmonton, AB T6W 3Z8For SaleMLS ID #E4498739, Dave Cousins, REMAX River City. RAE
- C$669,0005 bd4 ba2.4k sqft461 Crystal Crk, Leduc, AB T9E 0X6For SaleMLS ID #E4497155, Sant P Sharma, MaxWell Polaris. RAE
- C$899,0005 bd4 ba2.8k sqft4413 39th St, Beaumont, AB T4X 2B7For SaleMLS ID #E4487427, Jodi Netelenbos, Century 21 Masters. RAE
- C$699,9005 bd4 ba2.5k sqft209 Crystal Creek Dr NW, Leduc, AB T9E 0X6For SaleMLS ID #E4486652, Varun Kumar, RE/MAX Elite. RAE
- C$828,8884 bd3 ba2.5k sqft550 Eagleson Wynd NW, Edmonton, AB T6M 0Y4For SaleMLS ID #E4484772, Janice L Kosak, MaxWell Challenge Realty. RAE
