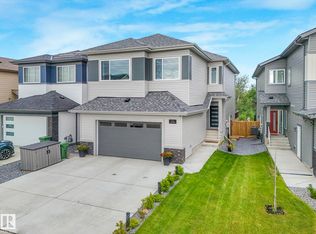
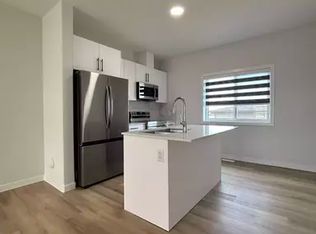
LEGAL SUITE!! MORTGAGE HELPER!! This beautiful 2-storey home located in the prestigious Meadowview community in Leduc with a legal basement will be sure impress. Boasting over 2400 sq/ft of living space, this home features 5 bedrooms and 4 bathrooms. Open-concept floorplan throughout the main level. The living room includes coffered ceilings, an insert electric fireplace, and expanded windows for natural lighting. The kitchen features plenty of countertop and storage space, dual sinks, and a large corner pantry. Full 3pc bathroom with a tiled stand-up shower and a room on main level. Upstairs includes 3 nicely sized bedrooms, a laundry room, and 2 full bathrooms. Primary bedroom features a 5pc ensuite, and a huge walk-through closet. The legal basement has one bedroom, a kitchen, living area, full 3-piece bathroom and separate side entry. Double detached garage measuring 19'7"x18'9". Close to shopping centers, schools, and amenities.
For sale
C$568,999
104 Meadowview Way, Leduc, AB T9E 1M2
5beds
1,663sqft
Single Family Residence
Built in 2023
2,820 Square Feet Lot
$-- Zestimate®
C$342/sqft
C$-- HOA
What's special
Legal basementInsert electric fireplaceDual sinksLarge corner pantryHuge walk-through closet
- 6 days
- 9
- 0
Zillow last checked:
Listing updated:
Listed by:
Henry Sintim,
Mozaic Realty Group
Source: RAE,MLS®#: E4505310
Facts & features
Interior
Bedrooms & bathrooms
- Bedrooms: 5
- Bathrooms: 4
- Full bathrooms: 4
Primary bedroom
- Level: Upper
Family room
- Level: Main
Heating
- Forced Air-1, Natural Gas
Appliances
- Included: Second Dryer, Second Refrigerator, Second Stove, Second Washer, Second Dishwasher, Second Microwave Hood Fan
Features
- Ceiling 9 ft., No Animal Home, No Smoking Home
- Flooring: Carpet, Ceramic Tile, Laminate Flooring
- Windows: Window Coverings
- Basement: Full, Finished, 9 ft. Basement Ceiling, 9 ft. Basement Ceiling
- Fireplace features: Electric
Interior area
- Total structure area: 1,663
- Total interior livable area: 1,663 sqft
Property
Parking
- Total spaces: 2
- Parking features: Double Garage Detached, Garage Control, Garage Opener
- Garage spaces: 2
Features
- Levels: 2 Storey,2
- Exterior features: Landscaped, Playground Nearby
- Pool features: Community, Public Swimming Pool
- Fencing: Fenced
Lot
- Size: 2,820 Square Feet
- Features: Airport Nearby, Landscaped, Picnic Area, Playground Nearby, Near Public Transit, Schools, Shopping Nearby, Public Transportation
Construction
Type & style
- Home type: SingleFamily
- Property subtype: Single Family Residence
Materials
- Foundation: Concrete Perimeter
- Roof: Asphalt
Condition
- Year built: 2023
Community & HOA
Community
- Features: Ceiling 9 ft., No Animal Home, No Smoking Home
- Security: Carbon Monoxide Detectors
Location
- Region: Leduc
Financial & listing details
- Price per square foot: C$342/sqft
- Date on market: 8/24/2026
- Ownership: Private
Price history
Price history is unavailable.
Public tax history
Tax history is unavailable.
Climate risks
Neighborhood: Tribute
Nearby schools
GreatSchools rating
No schools nearby
We couldn't find any schools near this home.


Similar homes
- C$569,9994 bd4 ba1.9k sqft403 N Simpkins Wynd, Leduc, AB T9E 0Y3For Sale
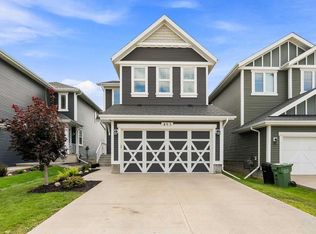 MLS ID #A2340662, Mike Banks, Associate, Exp Realty. courtesy of Pillar9 System
 - C$569,9994 bd4 ba1.9k sqft403 Simpkins Wynd, Leduc, AB T9E 0Y3For Sale
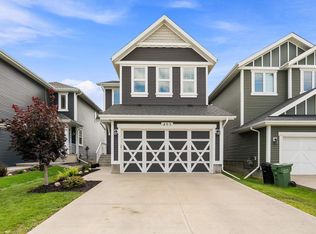 MLS ID #E4505861, Adrienne Carlton, Exp Realty. RAE
 - C$525,0004 bd4 ba1.9k sqft7 Stout Pl, Leduc, AB T9E 1K4For Sale
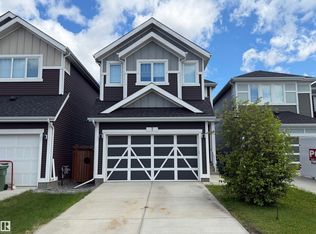 MLS ID #E4505750, Heather Billington, Professional Realty Group. RAE
 - C$549,9004 bd4 ba1.9k sqft76 Dunlop Wynd, Leduc, AB T9E 0N3For Sale
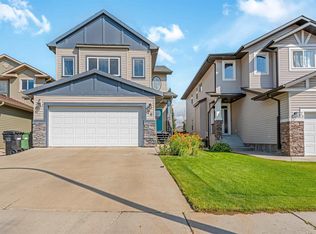 MLS ID #E4503978, Amit Joshi, MaxWell Polaris. RAE
