Stunning home located in the community of Meadowview, Leduc. This thoughtfully designed home features a main floor bedroom and full bathroom, perfect for guests or multi generational living. The open concept kitchen flows seamlessly into the dining area and includes a convenient walk through pantry, while the bright living room showcases an impressive open to above ceiling that fills the space with natural light. Upstairs offers three spacious bedrooms, including a primary suite with a luxurious 5 piece ensuite. The home also features a separate side entrance to the unfinished basement, offering excellent potential for future development. Conveniently located close to parks, schools, walking trails, shopping, and other amenities, this beautiful home is an excellent opportunity for families and investors alike.
For sale
C$529,900
24 Munn Way, Leduc, AB T9E 0J9
4beds
2,020sqft
Single Family Residence
Built in 2026
-- sqft lot
$-- Zestimate®
C$262/sqft
C$-- HOA
What's special
Main floor bedroomOpen concept kitchenWalk through pantryNatural lightThree spacious bedroomsSeparate side entrance
- 17 hours |
- 3 |
- 1 |
Zillow last checked:
Listing updated:
Listed by:
Nadia Glavonjic,
Sterling Real Estate
Source: RAE,MLS®#: E4504533
Facts & features
Interior
Bedrooms & bathrooms
- Bedrooms: 4
- Bathrooms: 3
- Full bathrooms: 3
Primary bedroom
- Level: Upper
Heating
- Forced Air-1, Natural Gas
Appliances
- Included: Dishwasher-Built-In, Dryer, Exhaust Fan, Microwave, Refrigerator, Electric Stove, Washer, Tankless Water Heater
Features
- Ceiling 9 ft., Closet Organizers, No Animal Home, No Smoking Home
- Flooring: Carpet, Ceramic Tile, Vinyl Plank
- Windows: Window Coverings, Vinyl Windows
- Basement: Full, Unfinished
- Fireplace features: Electric
Interior area
- Total structure area: 2,020
- Total interior livable area: 2,020 sqft
Video & virtual tour
Property
Parking
- Total spaces: 2
- Parking features: Double Garage Attached, Garage Control, Garage Opener
- Attached garage spaces: 2
Features
- Levels: 2 Storey,2
- Exterior features: Playground Nearby, Exterior Walls- 2"x6"
Lot
- Features: Airport Nearby, Near Golf Course, Playground Nearby, Schools, Shopping Nearby, Golf Nearby
Construction
Type & style
- Home type: SingleFamily
- Property subtype: Single Family Residence
Materials
- Foundation: Concrete Perimeter
- Roof: Asphalt
Condition
- Year built: 2026
Community & HOA
Community
- Features: Ceiling 9 ft., Closet Organizers, Exterior Walls- 2"x6", Hot Water Tankless, No Animal Home, No Smoking Home
- Security: Smoke Detector(s), Detectors Smoke
Location
- Region: Leduc
Financial & listing details
- Price per square foot: C$262/sqft
- Date on market: 8/19/2026
- Ownership: Private
Price history
Price history is unavailable.
Public tax history
Tax history is unavailable.
Climate risks
Neighborhood: Tribute
Nearby schools
GreatSchools rating
No schools nearby
We couldn't find any schools near this home.
- C$529,9004 bd3 ba2k sqft20 Munn Way, Leduc, AB T9E0J9For Sale

- C$1,0002 bd1 ba650 sqft17 Dalquist Bay, Leduc, AB T9E0N4For Rent

- C$--3 bd3 ba1.7k sqft261 Munn Way, Leduc, AB T9E0J9Off Market
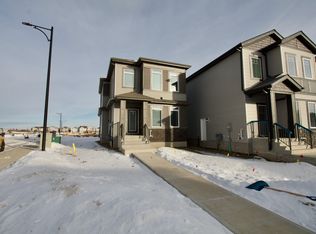
- C$--4 bd3 ba-- sqft269 Munn Way, Leduc, AB T9E0J9Off Market
- C$--3 bd3 ba-- sqft340 Munn Way, Leduc, AB T9E0J9Off Market
- C$539,9004 bd3 ba2k sqft409 Munn Way, Leduc, AB T9E0J9For Sale
- C$549,9004 bd4 ba1.9k sqft76 Dunlop Wynd, Leduc, AB T9E0N3For Sale
- C$409,9003 bd3 ba1.4k sqft271 Munn Way, Leduc, AB T9E0J9For Sale
Similar homes
- C$529,9004 bd3 ba2k sqft20 Munn Way, Leduc, AB T9E 0J9For SaleMLS ID #E4504523, Nadia Glavonjic, Sterling Real Estate. RAE
- C$569,9004 bd4 ba2.1k sqft11 Dalquist Bay, Leduc, AB T9E 0J9For Sale
 MLS ID #E4504541, JR Caputo, Royal Lepage Arteam Realty. RAE
 - C$509,9004 bd4 ba1.8k sqft10 Douglas Cres, Leduc, AB T9E 8P3For Sale
 MLS ID #E4504333, Jason R Rustand, RE/MAX Real Estate. RAE
 - C$554,9003 bd2 ba1.5k sqft36 Dalquist Bay, Leduc, AB T9E 0J9For Sale
 MLS ID #E4504478, JR Caputo, Royal Lepage Arteam Realty. RAE
 - C$549,9004 bd4 ba1.9k sqft76 Dunlop Wynd, Leduc, AB T9E 0N3For SaleMLS ID #E4503978, Amit Joshi, MaxWell Polaris. RAE
- C$535,0004 bd3 ba2k sqft152 Sturtz Bnd, Leduc, AB T9E 1E3For SaleMLS ID #E4502963, Alexys Buckley, Century 21 All Stars Realty Ltd. RAE
- C$539,9004 bd3 ba2k sqft409 Munn Way, Leduc, AB T9E 0J9For SaleMLS ID #E4499730, Nadia Glavonjic, Sterling Real Estate. RAE
- C$549,9004 bd3 ba1.8k sqft44 Dalquist Bay, Leduc, AB T9E 0J9For SaleMLS ID #E4495744, Gurpinder Dhillon, Nationwide Realty Corp. RAE
- C$649,7003 bd2 ba1.7k sqft22 Dalquist Bay, Leduc, AB T9E 0J9For SaleMLS ID #E4504477, JR Caputo, Royal Lepage Arteam Realty. RAE
- C$519,9003 bd3 ba1.8k sqft156 Sturtz Bnd, Leduc, AB T9E 1E3For SaleMLS ID #E4503583, Jeremy J Amyotte, Real Broker. RAE
- C$549,9003 bd3 ba2.1k sqft415 Munn Way, Leduc, AB T9E 0J9For SaleMLS ID #E4499042, Nadia Glavonjic, Sterling Real Estate. RAE
- C$549,9004 bd4 ba1.8k sqft428 Simpkins Line, Leduc, AB T9E 1B3For SaleMLS ID #E4502974, Patrick D Fields, Real Broker. RAE
- C$479,9004 bd4 ba1.8k sqft96 Dalquist Bay, Leduc, AB T9E 0J7For SaleMLS ID #E4502196, Jesse Richards, Real Broker. RAE
- C$524,9004 bd4 ba1.9k sqft313 Southwick Blvd, Leduc, AB T9E 0E8For SaleMLS ID #E4499778, Jesse D Loader, KIC Realty. RAE
- C$564,9003 bd3 ba1.9k sqft270 Munn Way, Leduc, AB T9E 0J9For SaleMLS ID #E4486521, Connor A Honey, RE/MAX Excellence. RAE
- C$629,9004 bd3 ba2.4k sqft12 Dalquist Bay, Leduc, AB T9E 0J9For SaleMLS ID #E4499758, Rishab Sachdeva, Nationwide Realty Corp. RAE
- C$549,9003 bd3 ba2.3k sqft262 Sheppard Cir, Leduc, AB T9E 0T5For SaleMLS ID #E4501152, Dawn M Heisler, RE/MAX Real Estate. RAE
- C$416,6483 bd3 ba1.4k sqft185 Munn Way, Leduc, AB T9E 0J9For SaleMLS ID #E4504376, Wally Karout, Royal Lepage Arteam Realty. RAE
- C$416,6483 bd3 ba1.4k sqft181 Munn Way, Leduc, AB T9E 0J9For SaleMLS ID #E4504372, Wally Karout, Royal Lepage Arteam Realty. RAE
- C$416,6483 bd3 ba1.4k sqft183 Munn Way, Leduc, AB T9E 0J9For SaleMLS ID #E4504374, Wally Karout, Royal Lepage Arteam Realty. RAE
