Amazing family home in Meadowview with easy access to the highway for your commute! Open-concept floor plan with a spacious living room that features a cozy fireplace and modern lighting. The dining area separates the living room and a wide open kitchen with two-tone kitchen cabinets and granite countertops. a back mud-room with convenient bench/hooks as well as a 2 piece bathroom complete the main floor. Upstairs, you will find 3 bedrooms, including the primary with dual sinks, a large walk-in shower, and a feature wall. There is another full bathroom and a convenient upper-floor laundry room. 9-foot ceilings on all 3 levels, including the second floor, led lights in the stair risers, vinyl plank flooring, a separate side entrance to the basement for future development, and a concrete pad ready for your garage in the backyard. Walking distance to Caledonia Park School, easy access to Highway 2A, close to trails, playgrounds, and the LRC. $3,500 applaince allowance is included.
For sale
C$424,900
271 Munn Way, Leduc, AB T9E 0J9
3beds
1,460sqft
Single Family Residence
Built in 2026
-- sqft lot
$-- Zestimate®
C$291/sqft
C$-- HOA
What's special
Open-concept floor planCozy fireplaceModern lightingDining areaWide open kitchenTwo-tone kitchen cabinetsGranite countertops
- 31 days |
- 3 |
- 0 |
Zillow last checked:
Listing updated:
Listed by:
Jesse D Loader,
KIC Realty
Source: RAE,MLS®#: E4495082
Facts & features
Interior
Bedrooms & bathrooms
- Bedrooms: 3
- Bathrooms: 3
- Full bathrooms: 2
- 1/2 bathrooms: 1
Primary bedroom
- Level: Upper
Heating
- Forced Air-1, Natural Gas
Appliances
- Included: See Remarks
Features
- Ceiling 9 ft., No Animal Home, No Smoking Home
- Flooring: Carpet, Vinyl Plank
- Basement: Full, Unfinished
- Fireplace features: Electric
Interior area
- Total structure area: 1,460
- Total interior livable area: 1,460 sqft
Property
Parking
- Parking features: Parking Pad
Features
- Levels: 2 Storey,2
- Exterior features: Playground Nearby, Exterior Walls- 2"x6"
Lot
- Features: Airport Nearby, Flat Site, Level, Playground Nearby, Schools
- Topography: Level
Construction
Type & style
- Home type: SingleFamily
- Property subtype: Single Family Residence
Materials
- Foundation: Concrete Perimeter
- Roof: Asphalt
Condition
- Year built: 2026
Community & HOA
Community
- Features: Ceiling 9 ft., Exterior Walls- 2"x6", No Animal Home, No Smoking Home
- Security: Smoke Detector(s), Detectors Smoke
Location
- Region: Leduc
Financial & listing details
- Price per square foot: C$291/sqft
- Date on market: 6/22/2026
- Ownership: Private
Jesse D Loader
Jesse D Loader
By pressing Contact Agent, you agree that the real estate professional identified above may call/text you about your search, which may involve use of automated means and pre-recorded/artificial voices. You don't need to consent as a condition of buying any property, goods, or services. Message/data rates may apply. You also agree to our Terms of Use. Zillow does not endorse any real estate professionals. We may share information about your recent and future site activity with your agent to help them understand what you're looking for in a home.
Price history
Price history is unavailable.
Public tax history
Tax history is unavailable.
Climate risks
Neighborhood: Tribute
Nearby schools
GreatSchools rating
No schools nearby
We couldn't find any schools near this home.
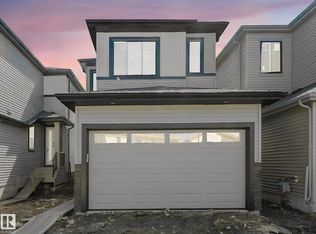
- C$519,9003 bd3 ba1.7k sqft272 Munn Way, Leduc, AB T9E0J9For Sale
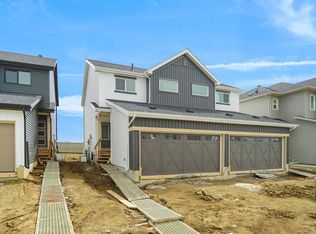
- C$416,8483 bd3 ba1.4k sqft165 Munn Way, Leduc, AB T9E0J9For Sale
- C$416,8483 bd3 ba1.4k sqft163 Munn Way, Leduc, AB T9E0J9For Sale
- C$539,9004 bd3 ba2k sqft409 Munn Way, Leduc, AB T9E0J9For Sale
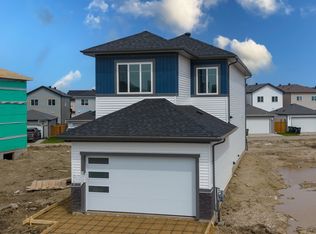
- C$416,8483 bd3 ba1.4k sqft179 Munn Way, Leduc, AB T9E0J9For Sale
- C$549,9003 bd3 ba2.1k sqft415 Munn Way, Leduc, AB T9E0J9For Sale
- C$420,0003 bd3 ba1.5k sqft277 Munn Way, Leduc, AB T9E0J9For Sale
- C$416,6483 bd3 ba1.4k sqft185 Munn Way, Leduc, AB T9E0J9For Sale
Similar homes
- C$420,0003 bd3 ba1.5k sqft277 Munn Way, Leduc, AB T9E 0J9For Sale
 MLS ID #E4494729, Marc Tessier, RE/MAX Elite. RAE
 - C$429,9003 bd3 ba1.6k sqft215 Southfork Dr, Leduc, AB T9E 1G3For Sale
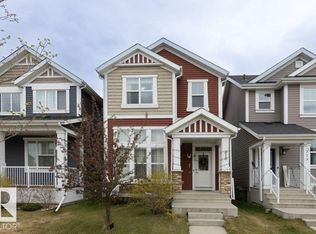 MLS ID #E4489092, Peter F Estephan, KIC Realty. RAE
 - C$434,9003 bd3 ba1.4k sqft400 Stiles Bnd, Leduc, AB T9E 1N8For Sale
 MLS ID #E4497618, Christy M Cantera, Real Broker. RAE
 - C$519,9003 bd3 ba1.7k sqft272 Munn Way, Leduc, AB T9E 0J9For SaleMLS ID #E4484023, Karanveer Dhaliwal, Exp Realty. RAE
- C$529,9004 bd4 ba1.9k sqft313 Southwick Blvd, Leduc, AB T9E 0E8For SaleMLS ID #E4499778, Jesse D Loader, KIC Realty. RAE
- C$564,9003 bd3 ba1.9k sqft270 Munn Way, Leduc, AB T9E 0J9For SaleMLS ID #E4486521, Connor A Honey, RE/MAX Excellence. RAE
- C$574,9004 bd4 ba2.1k sqft11 Dalquist Bay, Leduc, AB T9E 0J9For SaleMLS ID #E4491099, JR Caputo, Royal Lepage Arteam Realty. RAE
- C$459,9003 bd3 ba1.5k sqft424 Black Stone Line, Leduc, AB T9E 1L8For SaleMLS ID #E4494356, Derek Keet, One Percent Realty. RAE
- C$569,9004 bd3 ba1.9k sqft103 Miller Wynd, Leduc, AB T9E 1R7For SaleMLS ID #E4493311, Jesse D Loader, KIC Realty. RAE
- C$424,7023 bd3 ba1.4k sqft301 Brae Way, Leduc, AB T9E 1T7For SaleMLS ID #E4486084, Scott J Macmillan, RE/MAX Elite. RAE
- C$420,0003 bd3 ba1.5k sqftAltius Graydon Hill, Edmonton, AB T6W 3J5For SaleMLS ID #E4500123, Aron T Scraba, Latitude Real Estate Group. RAE
- C$539,8003 bd3 ba1.8k sqft183 Stiles Bnd, Leduc, AB T9E 1N8For SaleMLS ID #E4497617, Christy M Cantera, Real Broker. RAE
- C$508,8503 bd3 ba1.7k sqft161 Larch Cres, Leduc, AB T9E 1N3For SaleMLS ID #E4486160, Shaun C Cunningham, RE/MAX Real Estate. RAE
- C$424,9003 bd3 ba1.4k sqft2122 24th St NW, Edmonton, AB T6T 0Y4For SaleMLS ID #E4497222, Yad Dhillon, Nationwide Realty Corp. RAE
- C$439,8003 bd3 ba1.4k sqft7118 50a Ave, Beaumont, AB T4X 1B8For SaleMLS ID #E4493897, David Lofthaug, Bode. RAE
- C$449,9003 bd3 ba1.5k sqft2580 Casey Way SW, Edmonton, AB T6W 3N2For SaleMLS ID #E4496438, Sunny Verma, Century 21 Quantum Realty. RAE
- C$478,0003 bd3 ba1.8k sqft427 39th St SW, Edmonton, AB T6X 2X9For SaleMLS ID #E4500086, Erin Holowach, ComFree. RAE
- C$469,0003 bd3 ba1.8k sqft4215 63rd St, Beaumont, AB T4X 2Z2For SaleMLS ID #E4499544, Daljit Saini, MaxWell Polaris. RAE
- C$599,5004 bd3 ba2k sqft329 Balsam Line, Leduc, AB T9E 1L4For SaleMLS ID #E4500036, Nutan Thakur, RE/MAX Excellence. RAE
- C$599,9006 bd4 ba2.1k sqft155 Kirpatrick Cres, Leduc, AB T9E 0W3For SaleMLS ID #E4487643, Jesse D Loader, KIC Realty. RAE
