GREAT LOCATION on a generous sized lot BACKING POND/PARK w/ a FULLY FINISHED WALKOUT BASEMENT. Bright main floor level has 9' ceilings & ample natural light. Excellent space to entertain w/ open concept living rm (featuring gas fireplace & built-in shelving/feature wall) & dining nook. Upgraded kitchen has quartz counters, extended cabinets, wall oven, glass cooktop, stainless steel appliances & a gorgeous copper sink. Custom shelving plus beverage cooler in walk-through pantry. Main level complete w/ massive mudrm w/ built-in storage & washer/dryer. Upstairs find bonus rm, 2 spare bedrms, 4pc bthrm & a primary retreat equipped w/ dual closets & ensuite w/ massive shower, soaker tub & dual floating vanity. Basement has rec room, bdrm & 4pc bathrm. Enjoy evenings on back deck overlooking the pond. Backyard finished w/ concrete patio & landscaping. Features include oversized garage, AC, FibreOptik, doorbell camera/smart lock & wall/celing features throughout the home! Easy access to Devon, Leduc & Edmonton.
For sale
C$588,800
9 Southbridge Dr, Calmar, AB T0C 0V0
4beds
2,219sqft
Single Family Residence
Built in 2018
6,165 Square Feet Lot
$-- Zestimate®
C$265/sqft
C$-- HOA
What's special
Fully finished walkout basementAmple natural lightDining nookOversized garage
- 9 days |
- 13 |
- 2 |
Zillow last checked:
Listing updated:
Listed by:
Alan H Gee,
RE/MAX Excellence,
Melissa A Gee,
RE/MAX Excellence
Source: RAE,MLS®#: E4499222
Facts & features
Interior
Bedrooms & bathrooms
- Bedrooms: 4
- Bathrooms: 4
- Full bathrooms: 3
- 1/2 bathrooms: 1
Primary bedroom
- Level: Upper
Heating
- Forced Air-1, Natural Gas, HRV System
Cooling
- Air Conditioner, Air Conditioning-Central
Appliances
- Included: Dishwasher-Built-In, Dryer, Exhaust Fan, Oven-Built-In, Microwave, Refrigerator, Electric Cooktop, Washer, Tankless Water Heater
Features
- Bar, Ceiling 9 ft., No Smoking Home, Built-in Features
- Flooring: Carpet, Ceramic Tile, Engineered Wood
- Windows: Window Coverings, Vinyl Windows
- Basement: Full, Finished, Walkout Basement, Walkout Basement
- Fireplace features: Gas
Interior area
- Total structure area: 2,219
- Total interior livable area: 2,219 sqft
Property
Parking
- Total spaces: 2
- Parking features: Double Garage Attached, Oversized, Garage Control, Garage Opener
- Attached garage spaces: 2
Features
- Levels: 2 Storey,3
- Patio & porch: Deck
- Exterior features: Landscaped, Playground Nearby, Exterior Walls- 2"x6"
- Fencing: Fenced
- Waterfront features: Backs Onto Lake
Lot
- Size: 6,165 Square Feet
- Features: Airport Nearby, Near Golf Course, Landscaped, Playground Nearby, Near Public Transit, Schools, Shopping Nearby, Golf Nearby, Public Transportation
Construction
Type & style
- Home type: SingleFamily
- Property subtype: Single Family Residence
Materials
- Foundation: Concrete Perimeter
- Roof: Asphalt
Condition
- Year built: 2018
Community & HOA
Community
- Features: Bar, Ceiling 9 ft., Deck, Exterior Walls- 2"x6", Hot Water Tankless, No Smoking Home, Smart/Program. Thermostat, Walkout Basement, Wall Unit-Built-In, See Remarks, HRV System
- Security: Carbon Monoxide Detectors
Location
- Region: Calmar
Financial & listing details
- Price per square foot: C$265/sqft
- Date on market: 7/16/2026
- Ownership: Private
Alan H Gee
Alan H Gee
By pressing Contact Agent, you agree that the real estate professional identified above may call/text you about your search, which may involve use of automated means and pre-recorded/artificial voices. You don't need to consent as a condition of buying any property, goods, or services. Message/data rates may apply. You also agree to our Terms of Use. Zillow does not endorse any real estate professionals. We may share information about your recent and future site activity with your agent to help them understand what you're looking for in a home.
Price history
Price history is unavailable.
Public tax history
Tax history is unavailable.
Climate risks
Neighborhood: T0C
Nearby schools
GreatSchools rating
No schools nearby
We couldn't find any schools near this home.
- C$525,0003 bd3 ba1.7k sqft14 Southbridge Dr, Calmar, AB T0C0V0For Sale
- C$542,9993 bd2 ba1.6k sqft8 Southbridge Dr, Calmar, AB T0C0V0For Sale

- C$539,0003 bd3 ba1.9k sqft1 Southbridge Cres, Calmar, AB T0C0V0For Sale
- C$494,9003 bd3 ba1.8k sqft5221 47th Ave, Calmar, AB T0C0V0For Sale

- C$649,9005 bd4 ba2.6k sqft5263 47th Ave, Calmar, AB T0C0V0For Sale
- C$599,0003 bd3 ba2.1k sqft11 Southbridge Cres, Calmar, AB T0C0V0For Sale
- C$499,9003 bd2 ba1.5k sqft5223 47th St, Alix, AB T0C0B0For Sale
- C$--3 bd3 ba1.3k sqft12 Westview Dr, Calmar, AB T0C0V0Off Market
Similar homes
- C$589,0005 bd3 ba1.2k sqft9 Westview Dr, Calmar, AB T0C 0V0For Sale
 MLS ID #E4497433, Jason De Fraine, Maxwell Heritage Realty. RAE
 - C$599,9004 bd3 ba2.1k sqft122 Keyport Cir, Leduc, AB T9E 0J3For Sale
 MLS ID #E4497918, Jason R Rustand, RE/MAX Real Estate. RAE
 - C$499,9003 bd2 ba1.5k sqft5223 47th St, Alix, AB T0C 0B0For Sale
 MLS ID #E4494904, Ian S Kondics, RE/MAX PREFERRED CHOICE. RAE
 - C$599,0004 bd4 ba2.2k sqft5430 Edworthy Way NW, Edmonton, AB T6M 0P2For Sale
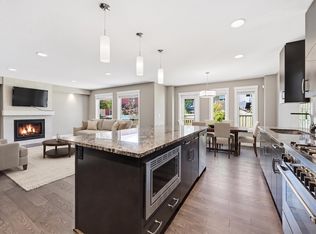 MLS ID #E4498658, Terrance J De Villa, MaxWell Devonshire Realty. RAE
 - C$625,0004 bd3 ba1.7k sqft4115 58th St, Beaumont, AB T4X 1R7For SaleMLS ID #E4500169, Ken J Healey, RE/MAX Elite. RAE
- C$665,0004 bd4 ba2.7k sqft1590 Chapman Way SW, Edmonton, AB T6W 0Z2For SaleMLS ID #E4500629, Terrance J De Villa, MaxWell Devonshire Realty. RAE
- C$599,9003 bd3 ba2.1k sqft1931 Westerra Ln, Stony Plain, AB T7Z 0M9For SaleMLS ID #E4500427, Megan Athanasopoulos, RE/MAX Excellence. RAE
- C$539,0004 bd3 ba1.8k sqft10 Adamic Cres, Leduc, AB T9E 5J4For SaleMLS ID #E4497083, Val L Senio, Exp Realty. RAE
- C$649,9003 bd3 ba2.3k sqft19147 22nd Ave NW, Edmonton, AB T6M 1R1For SaleMLS ID #E4500127, JR Caputo, Royal Lepage Arteam Realty. RAE
- C$654,9004 bd4 ba2.6k sqft97 Astoria Point, Devon, AB T9G 0M3For SaleMLS ID #E4484170, Justin L Griffith, The Good Real Estate Company. RAE
- C$589,0003 bd3 ba2k sqft5161 Crabapple Link SW, Edmonton, AB T6X 1X1For SaleMLS ID #E4499647, Sara Trenn, Century 21 Masters. RAE
- C$575,0003 bd3 ba1.7k sqft4029 Alexander Way SW, Edmonton, AB T6W 2C5For SaleMLS ID #E4499566, Sheldon Casavant, Century 21 Masters. RAE
- C$600,0006 bd4 ba1.8k sqft20007 15th Ave NW, Edmonton, AB T6M 1L6For SaleMLS ID #E4496858, Mack Karwacki, Black Sheep Realty. RAE
- C$603,6004 bd3 ba2.1k sqft740 Astoria Way, Devon, AB T9G 0M7For SaleMLS ID #E4471370, David Lam, Exp Realty. RAE
- C$619,9003 bd3 ba1.6k sqft2011 Township Rd #510-11, Parkland County, AB T7Y 2N4For SaleMLS ID #E4489768, Karen C Moe, Royal Lepage Arteam Realty. RAE
- C$619,9003 bd3 ba2.1k sqft20023 26th Ave NW, Edmonton, AB T6M 1K3For SaleMLS ID #E4496829, Robby Halabi, Rimrock Real Estate. RAE
- C$644,0004 bd3 ba2.5k sqft86 Miller Wynd, Leduc, AB T9E 1R6For SaleMLS ID #E4500590, Barrie Tanner, Terra Realty. RAE
- C$569,9003 bd3 ba2.3k sqft262 Sheppard Cir, Leduc, AB T9E 0T5For SaleMLS ID #E4485154, Dawn M Heisler, RE/MAX Real Estate. RAE
- C$548,9004 bd4 ba1.5k sqft16635 30th Ave SW, Edmonton, AB T6W 4P9For SaleMLS ID #E4498208, Louise M James, Royal LePage Prestige Realty. RAE
- C$639,8003 bd3 ba2.3k sqft4930 Kinney Rd SW, Edmonton, AB T6W 5G3For SaleMLS ID #E4500048, Andy Maan, Royal Lepage Magna. RAE
