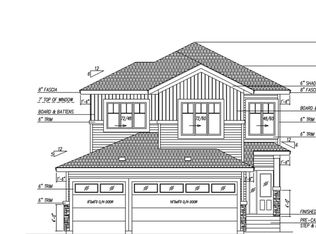
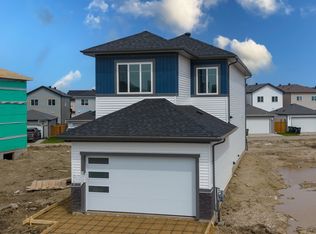
Welcome to Southbridge, one of Calmar's most sought-after communities. This thoughtfully designed two-storey home offers over 1,700 sq. ft. of living space and a rare triple attached garage featuring an oversized 34-FOOT DEEP RV BAY with a 12-FOOT OVERHEAD DOOR providing ample space for a motorhome, trailer, boat, recreational equipment, or workshop needs. The main floor includes a versatile den ideal for a home office, playroom, or guest room, while the open-concept kitchen, dining, and living areas create a functional space for both everyday living and entertaining. Upstairs you'll find three spacious bedrooms, including a private primary suite, along with a bonus room and convenient upper-floor laundry. Located in the growing community of Calmar, you'll enjoy parks, schools, local amenities, and small-town charm, all within an easy commute to Leduc, Edmonton, and the Edmonton International Airport. NOTE: Photos are of similar home. Some images are enhanced.
For sale
C$525,000
14 Southbridge Dr, Calmar, AB T0C 0V0
3beds
1,772sqft
Single Family Residence
Built in 2026
-- sqft lot
$-- Zestimate®
C$296/sqft
C$-- HOA
What's special
Two-storey homeThree spacious bedroomsPrivate primary suiteBonus roomConvenient upper-floor laundry
- 50 days |
- 8 |
- 0 |
Zillow last checked:
Listing updated:
Listed by:
Troy Miller,
Exp Realty,
David Lam,
Exp Realty
Source: RAE,MLS®#: E4491382
Facts & features
Interior
Bedrooms & bathrooms
- Bedrooms: 3
- Bathrooms: 3
- Full bathrooms: 2
- 1/2 bathrooms: 1
Primary bedroom
- Level: Upper
Heating
- Forced Air-1, Natural Gas, HRV System
Appliances
- Included: See Remarks, Builder Appliance Credit
Features
- Ceiling 9 ft.
- Flooring: Carpet, Vinyl Plank
- Windows: Vinyl Windows
- Basement: Full, Unfinished
Interior area
- Total structure area: 1,772
- Total interior livable area: 1,772 sqft
Property
Parking
- Total spaces: 6
- Parking features: Triple Garage Attached, Parking-Extra, R.V. Storage, Garage Control, Garage Opener
- Attached garage spaces: 3
Features
- Levels: 2 Storey,2
- Exterior features: Exterior Walls- 2"x6"
Lot
- Features: Flat Site, Near Golf Course, Schools, Ski Hill Nearby, Golf Nearby
Construction
Type & style
- Home type: SingleFamily
- Property subtype: Single Family Residence
Materials
- Foundation: Concrete Perimeter
- Roof: Asphalt
Condition
- Year built: 2026
Community & HOA
Community
- Features: Ceiling 9 ft., Exterior Walls- 2"x6", HRV System
- Security: Smoke Detector(s), Detectors Smoke
Location
- Region: Calmar
Financial & listing details
- Price per square foot: C$296/sqft
- Date on market: 6/3/2026
- Ownership: Private
Troy Miller
Troy Miller
By pressing Contact Agent, you agree that the real estate professional identified above may call/text you about your search, which may involve use of automated means and pre-recorded/artificial voices. You don't need to consent as a condition of buying any property, goods, or services. Message/data rates may apply. You also agree to our Terms of Use. Zillow does not endorse any real estate professionals. We may share information about your recent and future site activity with your agent to help them understand what you're looking for in a home.
Price history
Price history is unavailable.
Public tax history
Tax history is unavailable.
Climate risks
Neighborhood: T0C
Nearby schools
GreatSchools rating
No schools nearby
We couldn't find any schools near this home.
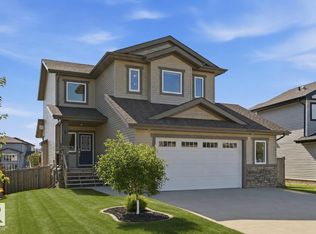
- C$539,0003 bd3 ba1.9k sqft1 Southbridge Cres, Calmar, AB T0C0V0For Sale
- C$588,8004 bd4 ba2.2k sqft9 Southbridge Dr, Calmar, AB T0C0V0For Sale
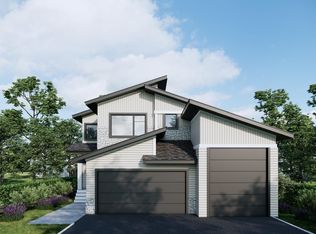
- C$542,9993 bd2 ba1.6k sqft8 Southbridge Dr, Calmar, AB T0C0V0For Sale

- C$599,0003 bd3 ba2.1k sqft11 Southbridge Cres, Calmar, AB T0C0V0For Sale

- C$649,9005 bd4 ba2.6k sqft5263 47th Ave, Calmar, AB T0C0V0For Sale
- C$489,9003 bd2 ba1.4k sqft5225 47th Ave, Calmar, AB T0C0V0For Sale
- C$494,9003 bd3 ba1.8k sqft5221 47th Ave, Calmar, AB T0C0V0For Sale
- C$499,9003 bd2 ba1.5k sqft5223 47th St, Alix, AB T0C0B0For Sale
Similar homes
- C$542,9993 bd2 ba1.6k sqft8 Southbridge Dr, Calmar, AB T0C 0V0For SaleMLS ID #E4485858, Lydia Probert, Linc Realty Advisors Inc. RAE
- C$559,9003 bd3 ba1.7k sqft5020 50th St, Calmar, AB T0C 0V0For Sale
 MLS ID #E4490117, Troy Miller, Exp Realty. RAE
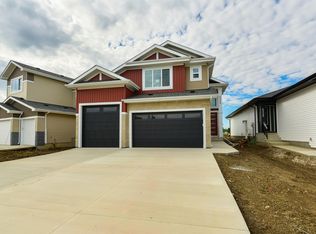
 - C$499,9003 bd2 ba1.5k sqft5223 47th St, Alix, AB T0C 0B0For Sale
 MLS ID #E4494904, Ian S Kondics, RE/MAX PREFERRED CHOICE. RAE
 - C$539,9004 bd3 ba2k sqft409 Munn Way, Leduc, AB T9E 0J9For Sale
 MLS ID #E4499730, Nadia Glavonjic, Sterling Real Estate. RAE
 - C$599,5004 bd3 ba2k sqft329 Balsam Line, Leduc, AB T9E 1L4For SaleMLS ID #E4500036, Nutan Thakur, RE/MAX Excellence. RAE
- C$549,6003 bd3 ba2k sqft19304 29th Ave NW, Edmonton, AB T6M 3B2For SaleMLS ID #E4499719, David Lam, Exp Realty. RAE
- C$499,9003 bd3 ba1.9k sqft34 Astoria Pl, Devon, AB T9G 0M7For SaleMLS ID #E4491977, Tyler J Ellis, Real Broker. RAE
- C$549,0003 bd3 ba1.9k sqft259 Linden Loop, Leduc, AB T9E 1T2For SaleMLS ID #E4487528, Satvir Nagpal, Royal LePage METRO. RAE
- C$499,9003 bd3 ba1.9k sqft38 Astoria Pl, Devon, AB T9G 0M7For SaleMLS ID #E4492016, Tyler J Ellis, Real Broker. RAE
- C$568,0006 bd4 ba1.7k sqft2628 200th St NW, Edmonton, AB T6M 1K3For SaleMLS ID #E4499835, Muhammad Waseem, MaxWell Polaris. RAE
- C$519,9003 bd3 ba1.7k sqft272 Munn Way, Leduc, AB T9E 0J9For SaleMLS ID #E4484023, Karanveer Dhaliwal, Exp Realty. RAE
- C$587,9004 bd3 ba2.1k sqft214 Crystal Creek Dr, Leduc, AB T9E 0X6For SaleMLS ID #E4492102, Varun Kumar, RE/MAX Elite. RAE
- C$599,9983 bd3 ba2.3k sqft741 Astoria Way, Devon, AB T9G 0M7For SaleMLS ID #E4498049, Mohit Dhunna, Exp Realty. RAE
- C$578,0003 bd4 ba1.8k sqft3234 Chernowski Way SW, Edmonton, AB T6W 4G4For SaleMLS ID #E4494209, Juliana M Salvador, 2% Realty Pro. RAE
- C$519,9003 bd3 ba1.6k sqft20829 15a Ave NW, Edmonton, AB T6M 1L5For SaleMLS ID #E4485356, Michael D Melnychuk, Century 21 All Stars Realty Ltd. RAE
- C$519,9003 bd3 ba1.7k sqft20837 15a Ave NW, Edmonton, AB T6M 1L5For SaleMLS ID #E4485358, Michael D Melnychuk, Century 21 All Stars Realty Ltd. RAE
- C$557,4003 bd3 ba1.7k sqft4007 207th St SW, Edmonton, AB T6M 2N9For SaleMLS ID #E4495196, Geordie M Morison, MaxWell Progressive. RAE
- C$639,0004 bd3 ba2.1k sqft382 Linden Loop, Leduc, AB T9E 1T2For SaleMLS ID #E4499508, Satvir Nagpal, Royal LePage METRO. RAE
- C$429,9003 bd3 ba1.6k sqft217 Wattle Rd, Leduc, AB T9E 0V1For SaleMLS ID #E4492349, Kristie A Basaraba, Century 21 Leading. RAE
- C$537,6003 bd3 ba1.6k sqft18923 28th Ave NW, Edmonton, AB T6M 0X2For SaleMLS ID #E4472683, David Lam, Exp Realty. RAE
