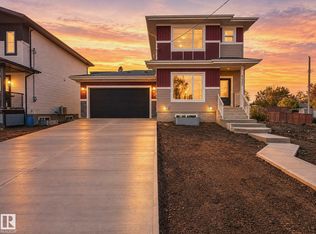
Discover a home built for both comfort and style in this impressive two-storey residence. The main level welcomes you with a bright, open layout featuring a versatile front room ideal for a home office, den, or flex space. The kitchen flows seamlessly into the dining and living areas, creating the perfect setting for everyday living and entertaining, while a convenient half bath completes the main floor. Upstairs offers three spacious bedrooms, including a private primary retreat with a walk-in closet and ensuite, plus a bonus lounge area and upper-floor laundry. The basement features a separate exterior entrance, offering flexibility for future development. The triple attached garage includes a rare DRIVE-THRU RV BAY with 12-foot overhead doors at both ends and an impressive 34 FOOT DEPTH, providing ample space for a motorhome, trailer, toys, or workshop. Thoughtfully designed and full of potential, this home is ready to elevate your lifestyle.
For sale
C$559,900
5020 50th St, Calmar, AB T0C 0V0
4beds
1,900sqft
Single Family Residence
Built in 2026
-- sqft lot
$-- Zestimate®
C$295/sqft
C$-- HOA
What's special
Multifunctional front roomThree well-sized bedroomsPrivate primary retreatWalk-in closetSpa-inspired ensuiteSeparate lounge areaUpper-floor laundry
- 146 days
- 12
- 0
Zillow last checked:
Listing updated:
Listed by:
Troy Miller,
Exp Realty,
Aaron W Farrell,
Exp Realty
Source: RAE,MLS®#: E4490117
Facts & features
Interior
Bedrooms & bathrooms
- Bedrooms: 4
- Bathrooms: 3
- Full bathrooms: 2
- 1/2 bathrooms: 1
Primary bedroom
- Level: Upper
Heating
- Forced Air-1, Natural Gas
Appliances
- Included: See Remarks, Gas Water Heater
Features
- No Animal Home, No Smoking Home
- Flooring: Carpet, Ceramic Tile, Vinyl Plank
- Windows: Vinyl Windows
- Basement: Full, Unfinished, 9 ft. Basement Ceiling, 9 ft. Basement Ceiling
- Fireplace features: Electric
Interior area
- Total structure area: 1,900
- Total interior livable area: 1,900 sqft
Property
Parking
- Total spaces: 8
- Parking features: Front Drive Access, Oversized, RV Access/Parking, Triple Garage Attached, R.V. Storage
- Attached garage spaces: 3
- Has uncovered spaces: Yes
Features
- Levels: 2 Storey,2
- Exterior features: Playground Nearby, Private Setting
Lot
- Features: Airport Nearby, Flat Site, Near Golf Course, Level, Playground Nearby, Private, Schools, Shopping Nearby, Ski Hill Nearby, Golf Nearby
- Topography: Level
Construction
Type & style
- Home type: SingleFamily
- Property subtype: Single Family Residence
Materials
- Foundation: Concrete Perimeter
- Roof: Asphalt
Condition
- Year built: 2026
Community & HOA
Community
- Features: Hot Water Natural Gas, No Animal Home, No Smoking Home
Location
- Region: Calmar
Financial & listing details
- Price per square foot: C$295/sqft
- Date on market: 5/27/2026
- Ownership: Private
Price history
Price history is unavailable.
Public tax history
Tax history is unavailable.
Climate risks
Neighborhood: T0C
Nearby schools
GreatSchools rating
No schools nearby
We couldn't find any schools near this home.
Similar homes
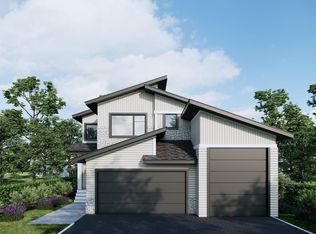
- C$525,0003 bd3 ba1.7k sqft14 Southbridge Dr, Calmar, AB T0C 0V0For Sale
 MLS ID #E4491382, Troy Miller, Exp Realty. RAE
 - C$549,0004 bd3 ba2k sqft329 Balsam Line, Leduc, AB T9E 1L4For Sale
 MLS ID #E4511274, Nutan Thakur, RE/MAX Excellence. RAE
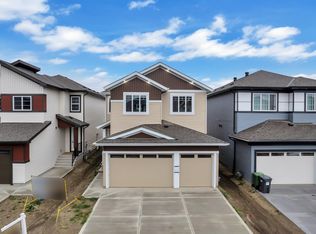
 - C$599,9984 bd3 ba2.3k sqft737 Astoria Way, Devon, AB T9G 0M7For Sale
 MLS ID #E4512522, Mohit Dhunna, Exp Realty. RAE
 - C$565,0004 bd3 ba2.1k sqft214 Crystal Creek Dr, Leduc, AB T9E 0X6For Sale
 MLS ID #E4505628, Varun Kumar, RE/MAX Elite. RAE
