Welcome to this BRAND NEW, fully custom-built home offering a thoughtfully designed layout. The main floor features a bedroom & full bath, along with a stunning open-to-below living room creating a bright & inviting space. The gourmet kitchen is perfect for everyday living & entertaining, complete with quartz countertops, ample cabinetry, & a walk-in pantry. Upstairs, you’ll find a spacious bonus room, upper-floor laundry, & 4 well-sized bedrooms including a luxurious Primary suite with an indented ceiling, feature wall, & a 5-piece ensuite, makeup desk, & a walk-in closet. The other 3 bedrooms are served by a full bath & include MDF shelving in closets. Additional highlights include 9 ft ceilings on all levels, a side entrance, step lights, gas lines in the kitchen & garage, & a finished rear deck with BBQ hookup. The garage is equipped with a floor drain & man door. Located close to the airport, Costco, shopping & major amenities, this home offers the perfect blend of comfort, style & accessibility.
For sale
C$574,999
341 Roberts Cres, Leduc, AB T9E 1N4
5beds
2,180sqft
Single Family Residence
Built in 2025
3,534 Square Feet Lot
$-- Zestimate®
C$264/sqft
C$-- HOA
What's special
- 41 days |
- 0 |
- 0 |
Zillow last checked:
Listing updated:
Listed by:
Harman Thind,
MaxWell Polaris
Source: RAE,MLS®#: E4493558
Facts & features
Interior
Bedrooms & bathrooms
- Bedrooms: 5
- Bathrooms: 3
- Full bathrooms: 3
Primary bedroom
- Level: Upper
Heating
- Forced Air-1, Natural Gas, HRV System
Appliances
- Included: Builder Appliance Credit
Features
- Ceiling 9 ft.
- Flooring: Carpet, Ceramic Tile, Vinyl Plank
- Basement: Full, Unfinished, 9 ft. Basement Ceiling, 9 ft. Basement Ceiling
- Fireplace features: Electric
Interior area
- Total structure area: 2,180
- Total interior livable area: 2,180 sqft
Property
Parking
- Total spaces: 2
- Parking features: Double Garage Attached
- Attached garage spaces: 2
Features
- Levels: 2 Storey,2
- Exterior features: Playground Nearby
Lot
- Size: 3,534 Square Feet
- Features: Airport Nearby, Playground Nearby, Shopping Nearby, See Remarks
Construction
Type & style
- Home type: SingleFamily
- Property subtype: Single Family Residence
Materials
- Foundation: Concrete Perimeter
- Roof: Asphalt
Condition
- Year built: 2025
Community & HOA
Community
- Features: Ceiling 9 ft., HRV System, Natural Gas BBQ Hookup
- Security: Carbon Monoxide Detectors, Smoke Detector(s), Detectors Smoke
Location
- Region: Leduc
Financial & listing details
- Price per square foot: C$264/sqft
- Date on market: 6/13/2026
- Ownership: Private
Harman Thind
Harman Thind
By pressing Contact Agent, you agree that the real estate professional identified above may call/text you about your search, which may involve use of automated means and pre-recorded/artificial voices. You don't need to consent as a condition of buying any property, goods, or services. Message/data rates may apply. You also agree to our Terms of Use. Zillow does not endorse any real estate professionals. We may share information about your recent and future site activity with your agent to help them understand what you're looking for in a home.
Price history
Price history is unavailable.
Public tax history
Tax history is unavailable.
Climate risks
Neighborhood: Robinson
Nearby schools
GreatSchools rating
No schools nearby
We couldn't find any schools near this home.
- C$608,9006 bd4 ba2.1k sqft339 Roberts Cres, Leduc, AB T9E1N4For Sale

- C$475,0004 bd3 ba1.7k sqft336 Roberts Wynd, Leduc, AB T9E1P8For Sale
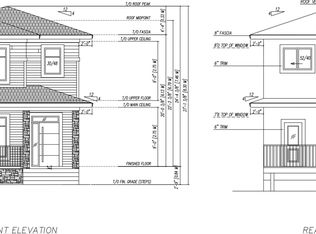
- C$464,9003 bd3 ba1.6k sqft348 Roberts Wynd, Leduc, AB T9E1P8For Sale
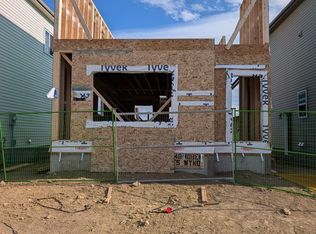
- C$484,9004 bd3 ba1.8k sqft332 Roberts Cres, Leduc, AB T9E1N4For Sale
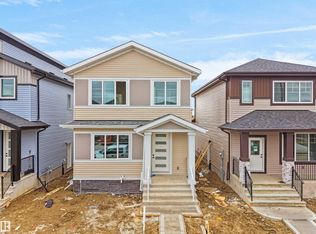
- C$499,9004 bd3 ba1.8k sqft352 Roberts Cres, Leduc, AB T9E1N4For Sale
- C$525,0003 bd3 ba1.8k sqft432 Roberts Cres, Leduc, AB T9E1N4For Sale
- C$669,0007 bd4 ba2.3k sqft439 Roberts Cres, Leduc, AB T9E1N4For Sale
- C$759,9004 bd4 ba2.5k sqft423 Robinson Blvd, Leduc, AB T6K5K2For Sale
Similar homes
- C$608,9006 bd4 ba2.1k sqft339 Roberts Cres, Leduc, AB T9E 1N4For SaleMLS ID #E4494628, Manveer S Maan, Century 21 All Stars Realty Ltd. RAE
- C$525,0003 bd3 ba1.8k sqft432 Roberts Cres, Leduc, AB T9E 1N4For Sale
 MLS ID #E4496615, Tony C Osarenkhoe, Exp Realty. RAE
 - C$649,9985 bd3 ba2.3k sqft431 Roberts Cres, Leduc, AB T9E 1N4For Sale
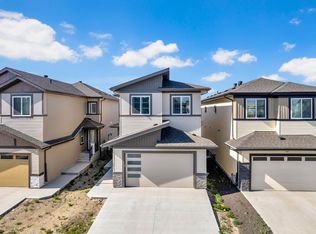 MLS ID #E4496936, Mohit Dhunna, Exp Realty. RAE
 - C$499,9004 bd3 ba1.8k sqft352 Roberts Cres, Leduc, AB T9E 1N4For Sale
 MLS ID #E4499043, Amit Patel, MaxWell Polaris. RAE
 - C$484,9004 bd3 ba1.8k sqft332 Roberts Cres, Leduc, AB T9E 1N4For SaleMLS ID #E4495395, Deepak Chopra, E4 Realty. RAE
- C$569,9004 bd3 ba1.9k sqft103 Miller Wynd, Leduc, AB T9E 1R7For SaleMLS ID #E4493311, Jesse D Loader, KIC Realty. RAE
- C$669,0007 bd4 ba2.3k sqft439 Roberts Cres, Leduc, AB T9E 1N4For SaleMLS ID #E4499322, Kanwarjit Gill, MaxWell Polaris. RAE
- C$529,9003 bd3 ba1.8k sqft223 Rolston Wynd, Leduc, AB T9E 1L1For SaleMLS ID #E4494241, Eric Batoon, Sterling Real Estate. RAE
- C$535,0003 bd3 ba2k sqft548 Reynalds Wynd, Leduc, AB T9E 0T2For SaleMLS ID #E4490613, Kevin B Doyle, RE/MAX Elite. RAE
- C$644,0004 bd3 ba2.5k sqft86 Miller Wynd, Leduc, AB T9E 1R6For SaleMLS ID #E4500590, Barrie Tanner, Terra Realty. RAE
- C$529,9004 bd4 ba1.9k sqft313 Southwick Blvd, Leduc, AB T9E 0E8For SaleMLS ID #E4499778, Jesse D Loader, KIC Realty. RAE
- C$560,0004 bd4 ba2.1k sqft3 Middleton Close, Leduc, AB T9E 0E3For SaleMLS ID #E4494381, Jason R Rustand, RE/MAX Real Estate. RAE
- C$699,0005 bd3 ba1.8k sqft4129 43b Ave, Leduc, AB T9E 4T6For SaleMLS ID #E4499946, Val L Senio, Exp Realty. RAE
- C$439,9014 bd3 ba1.7k sqft262 Rolston Wynd, Leduc, AB T9E 1L1For SaleMLS ID #E4497586, Abhinandan Mahajan, Royal Lepage Magna. RAE
- C$539,9004 bd3 ba2k sqft409 Munn Way, Leduc, AB T9E 0J9For SaleMLS ID #E4499730, Nadia Glavonjic, Sterling Real Estate. RAE
- C$629,9004 bd3 ba2.4k sqft12 Dalquist Bay, Leduc, AB T9E 0J9For SaleMLS ID #E4499758, Rishab Sachdeva, Nationwide Realty Corp. RAE
- C$639,9005 bd4 ba2.4k sqft371 Simpkins Wynd, Leduc, AB T9E 0Y4For SaleMLS ID #E4498899, Jason R Rustand, RE/MAX Real Estate. RAE
- C$549,9004 bd4 ba2.4k sqft291 Sheppard Cir, Leduc, AB T9E 0T5For SaleMLS ID #E4495251, Darcy Powlik, RE/MAX Real Estate. RAE
- C$659,9984 bd3 ba2.2k sqft205 Rolston Wynd, Leduc, AB T9E 1N1For SaleMLS ID #E4497990, Mohit Dhunna, Exp Realty. RAE
- C$475,0004 bd3 ba1.7k sqft336 Roberts Wynd, Leduc, AB T9E 1P8For SaleMLS ID #E4488414, Arashdeep K Gill, RE/MAX Excellence. RAE
