Welcome to this beautiful under-construction home offering the perfect opportunity to personalize your dream space. Buyers still have time to select finishes including flooring, paint colors, carpets, and more. This thoughtfully designed home features 4 bedrooms, 3 full bathrooms, and a separate side entrance to the basement for future development potential. The main floor includes a bedroom and full 3-piece bath, ideal for seniors or guests. Enjoy a bright open-concept layout with a modern electric fireplace feature wall, large windows, and a stylish kitchen complete with a center island, backsplash, and ample cabinetry. Upstairs offers a spacious primary bedroom with a walk-in closet and an ensuite Bathroom, 2 additional bedrooms, full bath, a bonus room, and upper-floor laundry. Additional features include 9 ft ceilings, elegant lighting, a double detached garage, and an unfinished basement ready for future possibilities. DON'T MISS THIS OPPORTUNITY TO OWN A PERSONALIZED DREAM HOME TODAY!
For sale
C$475,000
336 Roberts Wynd, Leduc, AB T9E 1P8
4beds
1,724sqft
Single Family Residence
Built in 2026
3,314 Square Feet Lot
$-- Zestimate®
C$275/sqft
C$-- HOA
What's special
Bright open-concept layoutLarge windowsAmple cabinetrySpacious primary bedroomWalk-in closetEnsuite bathroomBonus room
- 70 days |
- 3 |
- 1 |
Zillow last checked:
Listing updated:
Listed by:
Arashdeep K Gill,
RE/MAX Excellence
Source: RAE,MLS®#: E4488414
Facts & features
Interior
Bedrooms & bathrooms
- Bedrooms: 4
- Bathrooms: 3
- Full bathrooms: 3
Primary bedroom
- Level: Upper
Family room
- Level: Main
Heating
- Forced Air-1, Natural Gas
Appliances
- Included: Dishwasher-Built-In, Exhaust Fan, Microwave, Refrigerator, Electric Cooktop
Features
- Ceiling 9 ft., No Animal Home, No Smoking Home
- Flooring: Carpet, Vinyl Plank
- Basement: Full, Unfinished, 9 ft. Basement Ceiling, 9 ft. Basement Ceiling
Interior area
- Total structure area: 1,724
- Total interior livable area: 1,724 sqft
Property
Parking
- Total spaces: 2
- Parking features: Double Garage Detached, Garage Control, Garage Opener
- Garage spaces: 2
Features
- Levels: 2 Storey,2
Lot
- Size: 3,314 Square Feet
- Features: Airport Nearby, Near Golf Course, Schools, Shopping Nearby, Golf Nearby
Construction
Type & style
- Home type: SingleFamily
- Property subtype: Single Family Residence
Materials
- Foundation: Concrete Perimeter
- Roof: Asphalt
Condition
- Year built: 2026
Community & HOA
Community
- Features: Ceiling 9 ft., No Animal Home, No Smoking Home
Location
- Region: Leduc
Financial & listing details
- Price per square foot: C$275/sqft
- Date on market: 5/17/2026
- Ownership: Private
Arashdeep K Gill
Arashdeep K Gill
By pressing Contact Agent, you agree that the real estate professional identified above may call/text you about your search, which may involve use of automated means and pre-recorded/artificial voices. You don't need to consent as a condition of buying any property, goods, or services. Message/data rates may apply. You also agree to our Terms of Use. Zillow does not endorse any real estate professionals. We may share information about your recent and future site activity with your agent to help them understand what you're looking for in a home.
Price history
Price history is unavailable.
Public tax history
Tax history is unavailable.
Climate risks
Neighborhood: Robinson
Nearby schools
GreatSchools rating
No schools nearby
We couldn't find any schools near this home.
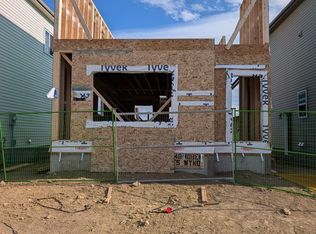
- C$464,9003 bd3 ba1.6k sqft348 Roberts Wynd, Leduc, AB T9E1P8For Sale
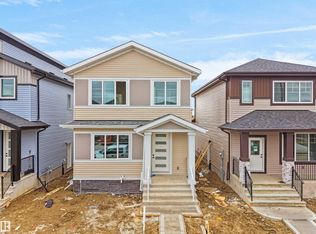
- C$484,9004 bd3 ba1.8k sqft332 Roberts Cres, Leduc, AB T9E1N4For Sale
- C$499,9004 bd3 ba1.8k sqft352 Roberts Cres, Leduc, AB T9E1N4For Sale

- C$759,9004 bd4 ba2.5k sqft423 Robinson Blvd, Leduc, AB T6K5K2For Sale

- C$608,9006 bd4 ba2.1k sqft339 Roberts Cres, Leduc, AB T9E1N4For Sale
- C$574,9995 bd3 ba2.1k sqft341 Roberts Cres, Leduc, AB T9E1N4For Sale
- C$449,9993 bd3 ba1.5k sqft525 Robinson Dr, Leduc, AB T9E0S7For Sale
- C$449,9993 bd3 ba1.5k sqft523 Robinson Dr, Leduc, AB T9E0S7For Sale
Similar homes
- C$464,9003 bd3 ba1.6k sqft348 Roberts Wynd, Leduc, AB T9E 1P8For SaleMLS ID #E4487895, Deepak Chopra, E4 Realty. RAE
- C$474,0004 bd3 ba1.6k sqft510 Robinson Blvd, Leduc, AB T9E 1P8For Sale
 MLS ID #E4494008, Karamjit Singh, Royal LePage Noralta Real Estate. RAE
 - C$475,0003 bd3 ba1.6k sqft539 Robinson Blvd, Leduc, AB T9E 1P8For Sale
 MLS ID #E4477825, Shammi Dhaliwal, Century 21 All Stars Realty Ltd. RAE
 - C$490,0003 bd3 ba1.7k sqft543 Robinson Blvd, Leduc, AB T9E 1P8For Sale
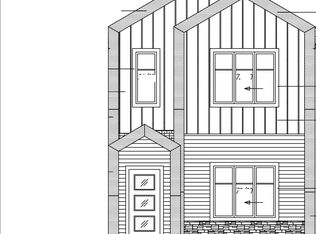 MLS ID #E4486058, Jasleen Brar, Exp Realty. RAE
 - C$450,0003 bd3 ba1.6k sqft436 Robinson Blvd, Leduc, AB T9E 1P8For SaleMLS ID #E4486057, Jasleen Brar, Exp Realty. RAE
- C$450,0003 bd3 ba1.6k sqft434 Robinson Blvd, Leduc, AB T9E 1P8For SaleMLS ID #E4486053, Jasleen Brar, Exp Realty. RAE
- C$450,0003 bd3 ba1.6k sqft430 Robinson Blvd, Leduc, AB T9E 1P8For SaleMLS ID #E4486246, Jasleen Brar, Exp Realty. RAE
- C$519,0006 bd4 ba1.7k sqft531 Robinson Dr, Leduc, AB T9E 0S7For SaleMLS ID #E4498354, Kunal Mahajan, MaxWell Devonshire Realty. RAE
- C$659,9984 bd3 ba2.2k sqft205 Rolston Wynd, Leduc, AB T9E 1N1For SaleMLS ID #E4497990, Mohit Dhunna, Exp Realty. RAE
- C$469,0003 bd3 ba1.8k sqft4215 63rd St, Beaumont, AB T4X 2Z2For SaleMLS ID #E4499544, Daljit Saini, MaxWell Polaris. RAE
- C$600,0003 bd3 ba2k sqft228 Crystal Creek Dr, Leduc, AB T9E 0X6For SaleMLS ID #E4488759, John Rota, Exp Realty. RAE
- C$600,0003 bd3 ba2k sqft232 Crystal Creek Dr, Leduc, AB T9E 0X6For SaleMLS ID #E4488764, John Rota, Exp Realty. RAE
- C$469,0003 bd3 ba1.6k sqft1529 Plum Cir SW, Edmonton, AB T6X 2W9For SaleMLS ID #E4485817, Darryl J Locke, REMAX River City. RAE
- C$698,0003 bd4 ba2.2k sqft142 Edgewater Cir, Leduc, AB T9E 1K5For SaleMLS ID #E4491569, Simran Jhand, MaxWell Polaris. RAE
- C$415,6003 bd3 ba1.2k sqft4203 63rd St, Beaumont, AB T4X 2Z2For SaleMLS ID #E4492218, David Lam, Exp Realty. RAE
- from C$464,9903 bd3 ba1.6k sqftStarling Plan, Stillwater, Edmonton, AB T6M 1M7New ConstructionMattamy Homes Canada
- C$359,9983 bd3 ba1.2k sqft268 Deer Valley Dr, Leduc, AB T9E 0S3For SaleMLS ID #E4474915, Wally Karout, Royal Lepage Arteam Realty. RAE
- C$529,9004 bd3 ba1.1k sqft4716 207th St NW, Edmonton, AB T6M 0C2For SaleMLS ID #E4494811, Michel Estephan, RE/MAX Elite. RAE
- C$486,9003 bd3 ba1.7k sqft3618 40th Ave, Beaumont, AB T4X 1N4For SaleMLS ID #E4490795, Paul S Lamba, MaxWell Polaris. RAE
- C$555,0004 bd3 ba1.9k sqft3925 39th Ave, Beaumont, AB T4X 2C5For SaleMLS ID #E4491179, Deep Nirwan, LPT Realty. RAE
