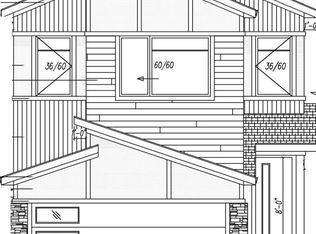
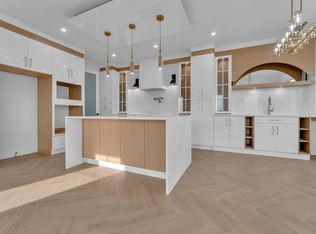
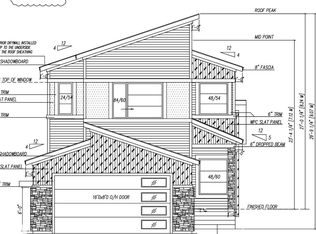
Natural light and thoughtful space, including a separate entrance, define this brand-new Leduc home in a growing community. Offering 2,090 sq ft, this never-occupied two-storey features 9 ft ceilings and expansive windows for an open, airy feel throughout. The main level includes an open-concept layout with a welcoming living room and sleek fireplace, a modern kitchen with walk-in pantry, and a generous dining area, plus a main floor den, 4-piece bathroom, mudroom, and separate entrance for added flexibility. Upstairs offers a spacious bonus room, upper-level laundry, and 3 bedrooms including the primary suite with walk-in closet and spa-inspired 5-piece ensuite, plus an additional 4-piece bathroom. The undeveloped basement with separate entrance provides excellent future suite or income potential. Complete with an attached double garage and located on a west-facing lot close to schools, parks, shopping, and golf, this home offers comfort, flexibility, and long-term value.
For sale
C$600,000
232 Crystal Creek Dr, Leduc, AB T9E 0X6
3beds
2,090sqft
Single Family Residence
Built in 2026
-- sqft lot
$-- Zestimate®
C$287/sqft
C$-- HOA
What's special
Natural lightThoughtful spaceSeparate entranceExpansive windowsOpen airy feelOpen-concept layoutSleek fireplace
- 97 days |
- 6 |
- 0 |
Zillow last checked:
Listing updated:
Listed by:
John Rota,
Exp Realty
Source: RAE,MLS®#: E4488764
Facts & features
Interior
Bedrooms & bathrooms
- Bedrooms: 3
- Bathrooms: 3
- Full bathrooms: 3
Primary bedroom
- Level: Upper
Heating
- Forced Air-1, Natural Gas
Appliances
- Included: See Remarks
Features
- Ceiling 9 ft., No Animal Home, No Smoking Home
- Flooring: Carpet, Vinyl Plank
- Basement: Full, Unfinished
- Fireplace features: Electric
Interior area
- Total structure area: 2,090
- Total interior livable area: 2,090 sqft
Property
Parking
- Total spaces: 4
- Parking features: Double Garage Attached
- Attached garage spaces: 2
Features
- Levels: 2 Storey,2
- Exterior features: Playground Nearby
Lot
- Features: Near Golf Course, Playground Nearby, Near Public Transit, Schools, Shopping Nearby, Golf Nearby, Public Transportation
Construction
Type & style
- Home type: SingleFamily
- Property subtype: Single Family Residence
Materials
- Foundation: Concrete Perimeter
- Roof: Asphalt
Condition
- Year built: 2026
Community & HOA
Community
- Features: Ceiling 9 ft., No Animal Home, No Smoking Home
- Security: Smoke Detector(s), Detectors Smoke
Location
- Region: Leduc
Financial & listing details
- Price per square foot: C$287/sqft
- Date on market: 5/20/2026
- Ownership: Private
Price history
Price history is unavailable.
Public tax history
Tax history is unavailable.
Climate risks
Neighborhood: T4X
Nearby schools
GreatSchools rating
No schools nearby
We couldn't find any schools near this home.
- C$600,0003 bd3 ba2k sqft228 Crystal Creek Dr, Leduc, AB T9E0X6For Sale
- C$669,0005 bd4 ba2.4k sqft461 Crystal Crk, Leduc, AB T9E0X6For Sale

- C$479,0004 bd3 ba1.7k sqft458 Crystal Crk, Leduc, AB T9E0X5For Sale

- C$714,9005 bd5 ba2.7k sqft465 Crystal Crk, Leduc, AB T9E0X5For Sale
- C$464,9954 bd3 ba1.6k sqft426 Crystal Crk, Leduc, AB T9E0X5For Sale
- C$--1 bd1 ba630 sqft156 Kirpatrick Way #BASEMENT, Leduc, AB T9E0Z2Off Market
- C$--3 bd3 ba-- sqft99 Keystone Cres, Leduc, AB T9E0M6Off Market
- C$699,9005 bd4 ba2.5k sqft209 Crystal Creek Dr NW, Leduc, AB T9E0X6For Sale
Similar homes
- C$600,0003 bd3 ba2k sqft228 Crystal Creek Dr, Leduc, AB T9E 0X6For SaleMLS ID #E4488759, John Rota, Exp Realty. RAE
- C$689,9003 bd3 ba2.2k sqft357 Linden Loop, Leduc, AB T9E 1T2For Sale
 MLS ID #E4491474, . Armanpreet Singh, LPT Realty. RAE
 - C$659,9984 bd3 ba2.2k sqft205 Rolston Wynd, Leduc, AB T9E 1N1For Sale
 MLS ID #E4497990, Mohit Dhunna, Exp Realty. RAE
 - C$599,0003 bd3 ba2.1k sqft11 Southbridge Cres, Calmar, AB T0C 0V0For Sale
 MLS ID #E4498253, Sharan Sandhu, Royal LePage METRO. RAE
 - from C$619,9903 bd3 ba2.1k sqftMaclaren Plan, Stillwater, Edmonton, AB T6M 1M7New ConstructionMattamy Homes Canada
- C$519,0006 bd4 ba1.7k sqft531 Robinson Dr, Leduc, AB T9E 0S7For SaleMLS ID #E4498354, Kunal Mahajan, MaxWell Devonshire Realty. RAE
- C$409,9003 bd3 ba1.6k sqft606 Ashgrove Cir, Leduc, AB T9E 0K8For SaleMLS ID #E4478404, Michael D Melnychuk, Century 21 All Stars Realty Ltd. RAE
- C$464,9003 bd3 ba1.6k sqft348 Roberts Cres, Leduc, AB T9E 1N4For SaleMLS ID #E4487895, Deepak Chopra, E4 Realty. RAE
- C$755,0004 bd3 ba2.3k sqft163 Edgewater Cir, Leduc, AB T9E 1K5For SaleMLS ID #E4491180, Jatinderpal Virk, MaxWell Polaris. RAE
- C$604,9004 bd3 ba1.9k sqft2312 160th St SW, Edmonton, AB T6W 2H1For SaleMLS ID #E4487769, Basar Ozgun, CIR Realty. RAE
- C$549,0003 bd3 ba1.9k sqft2 Southbridge Cres, Calmar, AB T0C 0V0For SaleMLS ID #E4502176, Vijay Malhotra, Century 21 Signature Realty. RAE
- C$579,9003 bd3 ba1.8k sqft2308 160th St SW, Edmonton, AB T6W 2H1For SaleMLS ID #E4487800, Basar Ozgun, CIR Realty. RAE
- C$555,8883 bd3 ba1.7k sqft8247 Kiriak Line SW, Edmonton, AB T6W 4V2For SaleMLS ID #E4503188, Fadi Georgi, MaxWell Polaris. RAE
- C$574,9993 bd3 ba2k sqft138 S Ravines Dr, Devon, AB T9G 0M7For SaleMLS ID #E4471334, Tyler J Ellis, Real Broker. RAE
- C$599,9004 bd3 ba2k sqft6129 Dansereau Cres, Beaumont, AB T4X 3E1For SaleMLS ID #E4487464, Basar Ozgun, CIR Realty. RAE
- C$424,1003 bd3 ba1.6k sqft456 Robinson Dr, Leduc, AB T9E 0S7For SaleMLS ID #E4503429, . Loveleen Kaur, Exp Realty. RAE
- C$424,1003 bd3 ba1.6k sqft454 Robinson Dr, Leduc, AB T9E 0S7For SaleMLS ID #E4503421, . Loveleen Kaur, Exp Realty. RAE
- C$559,9004 bd3 ba1.9k sqft5020 50th St, Calmar, AB T0C 0V0For SaleMLS ID #E4490117, Troy Miller, Exp Realty. RAE
- C$609,0004 bd3 ba2k sqft4305 36th St, Beaumont, AB T4X 2W3For SaleMLS ID #E4493654, . Ravinder Singh Gill, Exp Realty. RAE
- C$525,0003 bd3 ba1.7k sqft14 Southbridge Dr, Calmar, AB T0C 0V0For SaleMLS ID #E4491382, Troy Miller, Exp Realty. RAE
