Lock this home in by June 15th and receive all appliances included! Estimated completion in 3 months. This brand new home with a separate entrance in Robinson offers over 1,708 sq ft of well-designed living space with 3 bedrooms, 2.5 bathrooms plus a full main floor bath, and a versatile den—ideal for a home office, guest space, or playroom. The main level features 9 ft ceilings, a bright front living room with electric fireplace, and an open-concept kitchen with large island, walk-in pantry, and spacious dining area. The den and full bath add great flexibility for larger families or guests. Upstairs includes the primary suite with walk-in closet and ensuite, two additional bedrooms, full bath, upper laundry, and a bonus area. Enjoy the rear deck and yard for relaxing or entertaining, plus an unfinished basement for future development, a detached double garage, and a great location close to parks, schools, and amenities. Step into modern living in Robinson and make this beautiful new home yours today.
For sale
C$490,000
543 Robinson Blvd, Leduc, AB T9E 1P8
3beds
1,708sqft
Single Family Residence
Built in 2026
-- sqft lot
$-- Zestimate®
C$287/sqft
C$-- HOA
What's special
Walk-in pantrySpacious dining areaUpper laundryDetached double garage
- 74 days |
- 1 |
- 0 |
Zillow last checked:
Listing updated:
Listed by:
Jasleen Brar,
Exp Realty
Source: RAE,MLS®#: E4486058
Facts & features
Interior
Bedrooms & bathrooms
- Bedrooms: 3
- Bathrooms: 3
- Full bathrooms: 3
Primary bedroom
- Level: Upper
Heating
- Forced Air-1, Natural Gas
Appliances
- Included: Appliances Negotiable, Exhaust Fan
Features
- Ceiling 9 ft., No Animal Home, No Smoking Home
- Flooring: Carpet, Ceramic Tile, Vinyl Plank
- Basement: Full, Finished, 9 ft. Basement Ceiling, 9 ft. Basement Ceiling
- Fireplace features: Electric
Interior area
- Total structure area: 1,708
- Total interior livable area: 1,708 sqft
Property
Parking
- Total spaces: 4
- Parking features: Double Garage Detached, Garage Control, Garage Opener
- Garage spaces: 2
Features
- Levels: 2 Storey,2
Lot
- Features: Airport Nearby, Near Golf Course, Park/Reserve, Picnic Area, Schools, See Remarks, Golf Nearby
Construction
Type & style
- Home type: SingleFamily
- Property subtype: Single Family Residence
Materials
- Foundation: Concrete Perimeter
- Roof: Asphalt
Condition
- Year built: 2026
Community & HOA
Community
- Features: Ceiling 9 ft., No Animal Home, No Smoking Home
Location
- Region: Leduc
Financial & listing details
- Price per square foot: C$287/sqft
- Date on market: 5/6/2026
- Ownership: Agent/Seller has Interest,Private
Jasleen Brar
Jasleen Brar
By pressing Contact Agent, you agree that the real estate professional identified above may call/text you about your search, which may involve use of automated means and pre-recorded/artificial voices. You don't need to consent as a condition of buying any property, goods, or services. Message/data rates may apply. You also agree to our Terms of Use. Zillow does not endorse any real estate professionals. We may share information about your recent and future site activity with your agent to help them understand what you're looking for in a home.
Price history
Price history is unavailable.
Public tax history
Tax history is unavailable.
Climate risks
Neighborhood: Robinson
Nearby schools
GreatSchools rating
No schools nearby
We couldn't find any schools near this home.
- C$390,0003 bd3 ba1.3k sqft138 Reed Pl, Leduc, AB T9E1B1For Sale
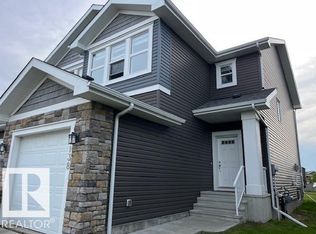
- C$465,0003 bd3 ba1.7k sqft186 Reed Pl, Leduc, AB T9E0S6For Sale

- C$399,9993 bd3 ba1.4k sqft127 Reed Pl, Leduc, AB T9E1B1For Sale

- C$--3 bd3 ba1.5k sqft127 Robinson Dr, Leduc, AB T9E1B1Off Market
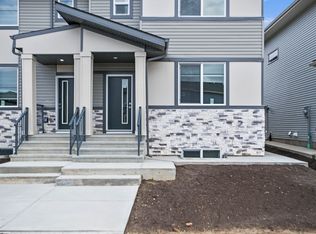
- C$429,9004 bd4 ba1.4k sqft191 Reed Pl, Leduc, AB T9E0S6For Sale
- C$429,0004 bd4 ba1.4k sqft34 Rolston Close, Leduc, AB T9E1G5For Sale
- C$--1 bd1 ba641 sqft36 Roberts Close #1A, Leduc, AB T9E1K9Off Market
- C$450,0003 bd3 ba1.6k sqft430 Robinson Blvd, Leduc, AB T9E1P8For Sale
Similar homes
- C$475,0004 bd3 ba1.7k sqft336 Roberts Wynd, Leduc, AB T9E 1P8For Sale
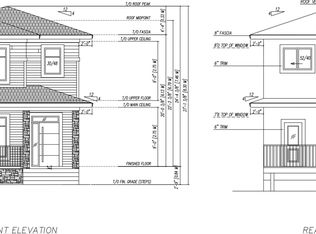 MLS ID #E4488414, Arashdeep K Gill, RE/MAX Excellence. RAE
 - C$464,9003 bd3 ba1.6k sqft348 Roberts Wynd, Leduc, AB T9E 1P8For Sale
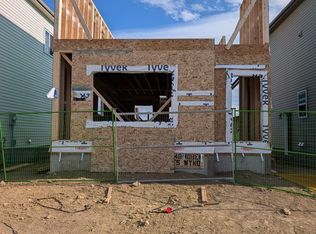 MLS ID #E4487895, Deepak Chopra, E4 Realty. RAE
 - C$475,0003 bd3 ba1.6k sqft539 Robinson Blvd, Leduc, AB T9E 1P8For Sale
 MLS ID #E4477825, Shammi Dhaliwal, Century 21 All Stars Realty Ltd. RAE
 - C$474,0004 bd3 ba1.6k sqft510 Robinson Blvd, Leduc, AB T9E 1P8For Sale
 MLS ID #E4494008, Karamjit Singh, Royal LePage Noralta Real Estate. RAE
 - C$450,0003 bd3 ba1.6k sqft430 Robinson Blvd, Leduc, AB T9E 1P8For SaleMLS ID #E4486246, Jasleen Brar, Exp Realty. RAE
- C$450,0003 bd3 ba1.6k sqft436 Robinson Blvd, Leduc, AB T9E 1P8For SaleMLS ID #E4486057, Jasleen Brar, Exp Realty. RAE
- C$450,0003 bd3 ba1.6k sqft434 Robinson Blvd, Leduc, AB T9E 1P8For SaleMLS ID #E4486053, Jasleen Brar, Exp Realty. RAE
- C$519,0006 bd4 ba1.7k sqft531 Robinson Dr, Leduc, AB T9E 0S7For SaleMLS ID #E4498354, Kunal Mahajan, MaxWell Devonshire Realty. RAE
- C$659,9984 bd3 ba2.2k sqft205 Rolston Wynd, Leduc, AB T9E 1N1For SaleMLS ID #E4497990, Mohit Dhunna, Exp Realty. RAE
- C$469,0003 bd3 ba1.8k sqft4215 63rd St, Beaumont, AB T4X 2Z2For SaleMLS ID #E4499544, Daljit Saini, MaxWell Polaris. RAE
- C$600,0003 bd3 ba2k sqft232 Crystal Creek Dr, Leduc, AB T9E 0X6For SaleMLS ID #E4488764, John Rota, Exp Realty. RAE
- C$600,0003 bd3 ba2k sqft228 Crystal Creek Dr, Leduc, AB T9E 0X6For SaleMLS ID #E4488759, John Rota, Exp Realty. RAE
- C$419,9003 bd3 ba1.6k sqft606 Ashgrove Cir, Leduc, AB T9E 0K8For SaleMLS ID #E4478404, Michael D Melnychuk, Century 21 All Stars Realty Ltd. RAE
- C$416,7403 bd3 ba1.5k sqft231 Wattle Rd, Leduc, AB T9E 0T7For SaleMLS ID #E4479010, David Lofthaug, Bode. RAE
- C$539,0003 bd3 ba1.9k sqft1 Southbridge Cres, Calmar, AB T0C 0V0For SaleMLS ID #E4497738, Sharan Sandhu, Royal LePage METRO. RAE
- C$486,9003 bd3 ba1.7k sqft3620 40th Ave, Beaumont, AB T4X 1N4For SaleMLS ID #E4491482, Paul S Lamba, MaxWell Polaris. RAE
- C$486,9003 bd3 ba1.7k sqft3618 40th Ave, Beaumont, AB T4X 1N4For SaleMLS ID #E4490795, Paul S Lamba, MaxWell Polaris. RAE
- C$525,0003 bd3 ba1.7k sqft14 Southbridge Dr, Calmar, AB T0C 0V0For SaleMLS ID #E4491382, Troy Miller, Exp Realty. RAE
- C$451,6004 bd3 ba1.6k sqft4207 63rd St, Beaumont, AB T4X 2Z2For SaleMLS ID #E4493575, David Lam, Exp Realty. RAE
- C$490,0003 bd3 ba1.6k sqft19608 30th Ave NW, Edmonton, AB T6T 2V7For SaleMLS ID #E4483027, Matthew G Harrison, MaxWell Challenge Realty. RAE
