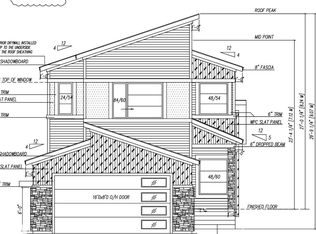
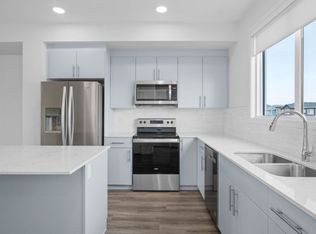
Welcome to Leduc! This beautiful & functional ATHENA model by Bedrock Homes offers the perfect blend of style, comfort & practicality. Featuring an open concept main floor w/ fireplace and panel windows, adjacent to the dining area/breakfast nook and kitchen! The kitchen showcases quartz countertops, while the bright and versatile MAIN FLOOR BEDROOM .Upstairs, retreat to the spa-inspired primary bedroom featuring a luxurious 5pc ensuite & a walk-in closet. Two additional spacious bedrooms, along with a centrally located bonus room, offer extra living space & added privacy for the family. A convenient upper-floor laundry completes this upper level. The unfinished basement offers endless possibilities to create your preferred living space — be it a gym, game room, or media room! Close to amenities including schools and shopping.
For sale
C$439,501
262 Rolston Wynd, Leduc, AB T9E 1L1
4beds
1,750sqft
Single Family Residence
Built in 2022
-- sqft lot
$-- Zestimate®
C$251/sqft
C$-- HOA
What's special
Open concept main floorPanel windowsSpa-inspired primary bedroomWalk-in closetTwo additional spacious bedroomsCentrally located bonus roomConvenient upper-floor laundry
- 23 days |
- 31 |
- 1 |
Zillow last checked:
Listing updated:
Listed by:
Abhinandan Mahajan,
Royal Lepage Magna
Source: RAE,MLS®#: E4501297
Facts & features
Interior
Bedrooms & bathrooms
- Bedrooms: 4
- Bathrooms: 3
- Full bathrooms: 2
- 1/2 bathrooms: 1
Primary bedroom
- Level: Upper
Heating
- Forced Air-1, Natural Gas
Appliances
- Included: Dishwasher-Built-In, Dryer, Microwave, Refrigerator, Electric Stove, Washer
Features
- Flooring: Carpet, Vinyl Plank
- Basement: Full, Unfinished
- Fireplace features: Electric
Interior area
- Total structure area: 1,750
- Total interior livable area: 1,750 sqft
Video & virtual tour
Property
Parking
- Total spaces: 4
- Parking features: Double Garage Detached
- Garage spaces: 2
Features
- Levels: 2 Storey,2
- Patio & porch: Deck
- Exterior features: Playground Nearby
Lot
- Features: Level, Park/Reserve, Playground Nearby, Schools, Shopping Nearby, See Remarks
- Topography: Level
Construction
Type & style
- Home type: SingleFamily
- Property subtype: Single Family Residence
Materials
- Foundation: Concrete Perimeter
- Roof: Asphalt
Condition
- Year built: 2022
Community & HOA
Community
- Features: Deck
Location
- Region: Leduc
Financial & listing details
- Price per square foot: C$251/sqft
- Date on market: 7/30/2026
- Ownership: Private
Price history
Price history is unavailable.
Public tax history
Tax history is unavailable.
Climate risks
Neighborhood: Robinson
Nearby schools
GreatSchools rating
No schools nearby
We couldn't find any schools near this home.
- C$659,9984 bd3 ba2.2k sqft205 Rolston Wynd, Leduc, AB T9E1N1For Sale
- C$--3 bd3 ba1.5k sqft147 Robinson Dr #147, Leduc, AB T9E1N4Off Market
- C$--3 bd3 ba1.4k sqft141 Robinson Dr #1A, Leduc, AB T9E1N4Off Market
- C$--3 bd3 ba-- sqft139 Robinson Dr #139, Leduc, AB T9E1N4Off Market
- C$--3 bd3 ba1k sqft155 Robinson Dr, Leduc, AB T9E1N4Off Market
- C$--3 bd3 ba1.5k sqft282 Rolston Wynd, Leduc, AB T9E1G5Off Market
- C$399,9003 bd3 ba1.3k sqft165 Robinson Dr, Leduc, AB T9E1G5For Sale
- C$599,9985 bd3 ba2.3k sqft431 Roberts Cres, Leduc, AB T9E1N4For Sale
Similar homes
- C$439,9004 bd3 ba1.6k sqft492 Robinson Dr, Leduc, AB T9E 0S7For Sale
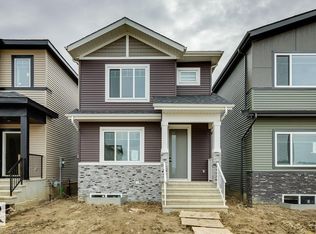 MLS ID #E4504738, Ray Elwenni, Royal Lepage Arteam Realty. RAE
 - C$437,5003 bd3 ba1.5k sqft523 Robinson Dr, Leduc, AB T9E 0S7For Sale
 MLS ID #E4505003, Sarah L Lizee, REMAX River City. RAE
 - C$437,5003 bd3 ba1.5k sqft525 Robinson Dr, Leduc, AB T9E 0S7For Sale
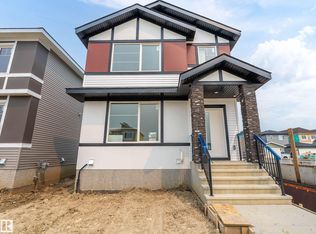 MLS ID #E4504996, Sarah L Lizee, REMAX River City. RAE
 - C$454,9004 bd3 ba1.8k sqft490 Robinson Dr, Leduc, AB T9E 0S7For Sale
 MLS ID #E4504736, Ray Elwenni, Royal Lepage Arteam Realty. RAE
 - C$439,1074 bd3 ba1.7k sqft251 Falcon Dr, Leduc County, AB T0B 3M4For SaleMLS ID #E4505014, Wally Karout, Royal Lepage Arteam Realty. RAE
- C$425,0003 bd3 ba1.4k sqft812 Morris Ave, Leduc, AB T9E 1E9For SaleMLS ID #E4503423, Calvin R Hexter, Exp Realty. RAE
- C$474,0004 bd3 ba1.6k sqft512 Robinson Dr, Leduc, AB T9E 0S7For SaleMLS ID #E4504759, . Ravinder Singh Gill, Exp Realty. RAE
- C$475,0003 bd3 ba1.6k sqft324 Roberts Cres, Leduc, AB T9E 1N4For SaleMLS ID #E4504662, Sam Kumar, RE/MAX Excellence. RAE
- C$445,0003 bd4 ba1.3k sqft944 Morris Way, Leduc, AB T9E 1G1For SaleMLS ID #E4504390, Ashley Watson, LPT Realty. RAE
- C$445,0003 bd4 ba1.4k sqft73 Dalquist Bay, Leduc, AB T9E 0N5For SaleMLS ID #E4503603, Oksana Liva, REMAX River City. RAE
- C$455,0003 bd3 ba1.3k sqft424 Simmonds Way, Leduc, AB T9E 0E6For SaleMLS ID #E4504769, Jason R Rustand, RE/MAX Real Estate. RAE
- C$529,9003 bd3 ba1.8k sqft223 Rolston Wynd, Leduc, AB T9E 1L1For SaleMLS ID #E4494241, Eric Batoon, Sterling Real Estate. RAE
- C$424,5004 bd3 ba2.3k sqft3801 33rd Ave, Leduc, AB T9E 6E5For SaleMLS ID #E4502022, Tiffany Mclellan, RE/MAX Elite. RAE
- C$474,0004 bd3 ba1.8k sqft508 Robinson Dr, Leduc, AB T9E 0S7For SaleMLS ID #E4503021, Karamjit Singh, Royal LePage Noralta Real Estate. RAE
- C$439,1073 bd3 ba1.6k sqft259 Falcon Cres, Leduc, AB T9E 1V2For SaleMLS ID #E4505017, Wally Karout, Royal Lepage Arteam Realty. RAE
- C$376,0002 bd3 ba1.4k sqft28 Rolston Clos, Leduc, AB T9E 1G6For SaleMLS ID #E4505026, Rhonda L Rattray, RE/MAX Real Estate. RAE
- C$425,0004 bd3 ba1.2k sqft3606 44th St, Leduc, AB T9E 6A1For SaleMLS ID #E4503988, Aman K Rana, Exp Realty. RAE
- C$445,0004 bd4 ba1.3k sqft306 Simmonds Way, Leduc, AB T9E 0X4For SaleMLS ID #E4500861, Sarah L Lizee, REMAX River City. RAE
- C$509,9004 bd4 ba1.8k sqft10 Douglas Cres, Leduc, AB T9E 8P3For SaleMLS ID #E4504333, Jason R Rustand, RE/MAX Real Estate. RAE
- C$419,0004 bd4 ba1.4k sqft191 Reed Pl, Leduc, AB T9E 0S6For SaleMLS ID #E4495786, Arnold Oliveros, Exp Realty. RAE
