
Welcome to this brand-new, never-lived-in bungalow offering 3 bedrooms, 2 full bath, TRIPLE CAR GARAGE & SEPARATE ENTRANCE TO BASEMENT. A spacious foyer leads into the open-concept main living area featuring vinyl flooring throughout & large backyard-facing windows bringing in plenty of natural light. The contemporary kitchen showcases stainless steel appliances, tiled backsplash, beautiful cabinetry, center island & a double-door refrigerator, with the dining area conveniently adjoining. The bright living room showcases a stylish feature wall with an elegant electric fireplace and direct access to the deck & backyard—ideal for indoor-outdoor living and entertaining. The primary bedroom features a walk-in closet & a 3-pc ensuite, while two additional bedrooms, another 4-pc bath and laundry complete the main floor. Added value includes a TRIPLE ATTACHED GARAGE out of that one is RV bay, side entrance to the unfinished basement, 9-ft ceilings, MDF shelving throughout, gas line to the garage.
For sale
C$489,900
5225 47th Ave, Calmar, AB T0C 0V0
3beds
1,408sqft
Single Family Residence
Built in 2026
-- sqft lot
$-- Zestimate®
C$348/sqft
C$-- HOA
What's special
Triple car garageSeparate entrance to basementSpacious foyerVinyl flooring throughoutContemporary kitchenStainless steel appliancesTiled backsplash
- 69 days |
- 21 |
- 0 |
Zillow last checked:
Listing updated:
Listed by:
Deepak Chopra,
E4 Realty
Source: RAE,MLS®#: E4485901
Facts & features
Interior
Bedrooms & bathrooms
- Bedrooms: 3
- Bathrooms: 2
- Full bathrooms: 2
Primary bedroom
- Level: Main
Heating
- Forced Air-1, Natural Gas
Appliances
- Included: Dishwasher-Built-In, Dryer, Microwave Hood Fan, Refrigerator, Electric Stove, Washer, See Remarks
Features
- Ceiling 9 ft., Closet Organizers, No Animal Home, No Smoking Home
- Flooring: Vinyl Plank
- Basement: Full, Unfinished, 9 ft. Basement Ceiling, 9 ft. Basement Ceiling
- Fireplace features: Electric
Interior area
- Total structure area: 1,408
- Total interior livable area: 1,408 sqft
Video & virtual tour
Property
Parking
- Total spaces: 3
- Parking features: Insulated, RV Access/Parking, Triple Garage Attached, See Remarks, Garage Control, Garage Opener
- Attached garage spaces: 3
Features
- Levels: 1
- Patio & porch: Deck
Lot
- Features: Schools, Shopping Nearby
Construction
Type & style
- Home type: SingleFamily
- Architectural style: Bungalow
- Property subtype: Single Family Residence
Materials
- Foundation: Concrete Perimeter
- Roof: Asphalt
Condition
- Year built: 2026
Community & HOA
Community
- Features: Ceiling 9 ft., Closet Organizers, Deck, No Animal Home, No Smoking Home
Location
- Region: Calmar
Financial & listing details
- Price per square foot: C$348/sqft
- Date on market: 5/6/2026
- Ownership: Private
Deepak Chopra
Deepak Chopra
By pressing Contact Agent, you agree that the real estate professional identified above may call/text you about your search, which may involve use of automated means and pre-recorded/artificial voices. You don't need to consent as a condition of buying any property, goods, or services. Message/data rates may apply. You also agree to our Terms of Use. Zillow does not endorse any real estate professionals. We may share information about your recent and future site activity with your agent to help them understand what you're looking for in a home.
Price history
Price history is unavailable.
Public tax history
Tax history is unavailable.
Climate risks
Neighborhood: T0C
Nearby schools
GreatSchools rating
No schools nearby
We couldn't find any schools near this home.
- C$499,9003 bd2 ba1.5k sqft5223 47th St, Alix, AB T0C0B0For Sale
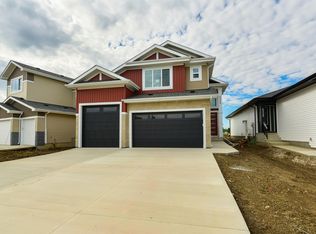
- C$649,9005 bd4 ba2.6k sqft5263 47th Ave, Calmar, AB T0C0V0For Sale

- C$542,9993 bd2 ba1.6k sqft8 Southbridge Dr, Calmar, AB T0C0V0For Sale

- C$525,0003 bd3 ba1.7k sqft14 Southbridge Dr, Calmar, AB T0C0V0For Sale
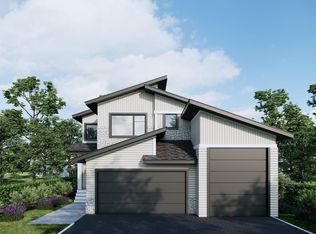
- C$588,8004 bd4 ba2.2k sqft9 Southbridge Dr, Calmar, AB T0C0V0For Sale
- C$109,9003 bd2 ba1.1k sqft5220 44th Ave, Calmar, AB T0C0V0For Sale
- C$539,0003 bd3 ba1.9k sqft1 Southbridge Cres, Calmar, AB T0C0V0For Sale
- C$89,0003 bd2 ba1.3k sqft5220 44th Ave #9, Calmar, AB T0C0V0For Sale
Similar homes
- C$539,0003 bd3 ba1.9k sqft1 Southbridge Cres, Calmar, AB T0C 0V0For Sale
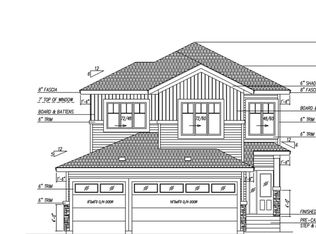 MLS ID #E4497738, Sharan Sandhu, Royal LePage METRO. RAE
 - C$509,9003 bd3 ba1.7k sqft5023 47th Ave, Calmar, AB T0C 0V0For Sale
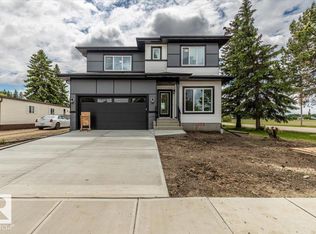 MLS ID #E4492973, Christopher J Feist, RE/MAX Real Estate. RAE
 - C$525,0003 bd3 ba1.7k sqft14 Southbridge Dr, Calmar, AB T0C 0V0For SaleMLS ID #E4491382, Troy Miller, Exp Realty. RAE
- C$542,9993 bd2 ba1.6k sqft8 Southbridge Dr, Calmar, AB T0C 0V0For SaleMLS ID #E4485858, Lydia Probert, Linc Realty Advisors Inc. RAE
- C$499,9003 bd2 ba1.5k sqft5223 47th St, Alix, AB T0C 0B0For SaleMLS ID #E4494904, Ian S Kondics, RE/MAX PREFERRED CHOICE. RAE
- C$404,9004 bd3 ba1.1k sqft5020 51st St, Calmar, AB T0C 0V0For SaleMLS ID #E4497493, Brendan R Rost, MaxWell Polaris. RAE
- C$589,0005 bd3 ba1.2k sqft9 Westview Dr, Calmar, AB T0C 0V0For SaleMLS ID #E4497433, Jason De Fraine, Maxwell Heritage Realty. RAE
- C$469,0003 bd3 ba1.8k sqft5133 53rd Ave, Calmar, AB T0C 0V0For SaleMLS ID #E4470808, Karm S Sidhu, Sutton Premiere Real Estate. RAE
- C$559,9003 bd3 ba1.7k sqft5020 50th St, Calmar, AB T0C 0V0For SaleMLS ID #E4490117, Troy Miller, Exp Realty. RAE
- C$250,0003 bd1 ba1.2k sqft5108 44th Ave, Calmar, AB T0C 0V0For SaleMLS ID #E4497413, Christopher J Feist, RE/MAX Real Estate. RAE
- C$279,9003 bd1 ba1k sqft4712 49th St, Calmar, AB T0C 0V0For SaleMLS ID #E4485497, Lacy A Kuhn, Exp Realty. RAE
- C$499,9003 bd2 ba1k sqft31 River Dr, Devon, AB T9G 1B6For SaleMLS ID #E4498302, Felicia A Dean, RE/MAX Excellence. RAE
- C$449,9003 bd3 ba1.4k sqft548 Kleins Cres, Leduc, AB T9E 1M5For SaleMLS ID #E4498370, Justine Lewis, RE/MAX Real Estate. RAE
- C$519,9003 bd4 ba1.8k sqft9 Snowbird Cres, Leduc, AB T9E 0H5For SaleMLS ID #E4497750, Barry R Campbell, RE/MAX Real Estate. RAE
- C$479,9003 bd3 ba1.4k sqft104 Kidd Cres, Leduc, AB T9E 1N6For SaleMLS ID #E4494543, Patrick W Shearer, Royal LePage Noralta Real Estate. RAE
- C$485,0004 bd3 ba1.8k sqft623 Black Stone Blvd, Leduc County, AB T9E 1M4For SaleMLS ID #E4497356, Mary-Jane Downie, Maxwell Heritage Realty. RAE
- C$514,9003 bd3 ba1.6k sqft302 Balsam Line, Leduc, AB T9E 1L2For SaleMLS ID #E4495750, Riva MacKenzie, Mozaic Realty Group. RAE
- C$399,9004 bd3 ba1.2k sqft37 Suntree Prom, Leduc, AB T9E 8R7For SaleMLS ID #E4498361, Henry Han, Century 21 Masters. RAE
- C$499,9003 bd4 ba1.7k sqft24 Birchmont Dr, Leduc, AB T9E 8S3For SaleMLS ID #E4486007, Chris Squires, Realty Unleashed Inc. RAE
- C$440,0003 bd3 ba1.2k sqftHeritage Villas (Leduc Es), Leduc, AB T9E 5K4For SaleMLS ID #E4498054, Ashley Nadeau, RE/MAX Elite. RAE
