Welcome to Keswick and this stylish contemporary townhome featuring a unique open-to-below design and large windows that fill the home with natural light. The bright living room showcases a beautiful feature fireplace, while the elevated dining area and modern kitchen create a functional and visually striking layout, complete with stainless steel appliances and sleek finishes. A convenient 2-piece powder room on the main floor and motorized blinds throughout add everyday comfort and functionality. Upstairs offers laundry and two spacious bedrooms, each featuring a walk-in closet with a window and its own private ensuite. Complete with central A/C, a water tap in the attached garage, a private balcony, and an unbeatable location close to parks, trails, shopping, and major roadways, this home offers modern, low-maintenance living at its finest.
For sale
C$399,900
1729 Keene Cres SW #33, Edmonton, AB T6W 4B6
2beds
1,248sqft
Townhouse
Built in 2021
1,737 Square Feet Lot
$-- Zestimate®
C$320/sqft
C$-- HOA
What's special
Unique open-to-below designBeautiful feature fireplaceElevated dining areaModern kitchenStainless steel appliancesSleek finishesMotorized blinds throughout
- 123 days
- 5
- 2
Zillow last checked:
Listing updated:
Listed by:
Alison Dowdall,
Liv Real Estate
Source: RAE,MLS®#: E4493221
Facts & features
Interior
Bedrooms & bathrooms
- Bedrooms: 2
- Bathrooms: 3
- Full bathrooms: 2
- 1/2 bathrooms: 1
Primary bedroom
- Level: Upper
Heating
- Forced Air-1, Natural Gas
Cooling
- Air Conditioner, Air Conditioning-Central
Appliances
- Included: Dishwasher-Built-In, Dryer, Freezer, Exhaust Fan, Refrigerator, Electric Stove, Washer
Features
- No Smoking Home
- Flooring: Carpet, Ceramic Tile, Vinyl Plank
- Windows: Window Coverings, Vinyl Windows
- Basement: None, No Basement
- Fireplace features: Electric
Interior area
- Total structure area: 1,248
- Total interior livable area: 1,248 sqft
Property
Parking
- Total spaces: 2
- Parking features: Double Garage Attached, Guest, Parking-Visitor, Garage Control, Garage Opener
- Attached garage spaces: 2
Features
- Levels: 2 Storey,2
- Exterior features: Low Maintenance Landscape, Playground Nearby
Lot
- Size: 1,737 Square Feet
- Features: Near Golf Course, Low Maintenance Landscape, Playground Nearby, Schools, Shopping Nearby, Golf Nearby
Construction
Type & style
- Home type: Townhouse
- Property subtype: Townhouse
Materials
- Foundation: Concrete Perimeter
- Roof: EPDM Membrane
Condition
- Year built: 2021
Community & HOA
Community
- Features: No Smoking Home
HOA
- Has HOA: Yes
- Services included: Insur. for Common Areas, Landscape/Snow Removal, Parking, Professional Management, Reserve Fund Contribution
Location
- Region: Edmonton
Financial & listing details
- Price per square foot: C$320/sqft
- Date on market: 6/11/2026
- Ownership: Private
Price history
Price history is unavailable.
Public tax history
Tax history is unavailable.
Climate risks
Neighborhood: Windermere
Nearby schools
GreatSchools rating
No schools nearby
We couldn't find any schools near this home.
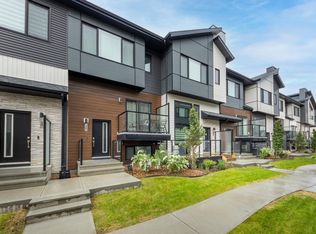
- C$379,9002 bd3 ba1.2k sqft1729 Keene Cres SW #34, Edmonton, AB T6W4B6For Sale
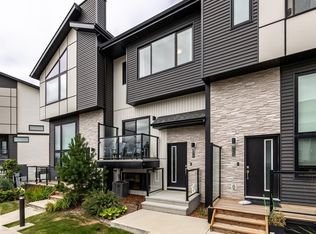
- C$379,0002 bd3 ba1.2k sqft1729 Keene Cres SW #56, Edmonton, AB T6W4B6For Sale
- C$364,9002 bd3 ba1.1k sqft1729 Keene Cres SW #17, Edmonton, AB T6W4B6For Sale

- C$2,5003 bd3 ba1.7k sqft1729 Keene Cres SW #38, Edmonton, AB T6W4B6For Rent

Similar homes
- C$425,0003 bd3 ba1.5k sqftOne at Keswick, Edmonton, AB T6W 4B6For Sale
 MLS ID #E4502828, Danny Wong, MaxWell Devonshire Realty. RAE
 - C$364,9002 bd3 ba1.1k sqftOne at Keswick, Edmonton, AB T6W 4B6For SaleMLS ID #E4500615, Tina St. Laurent, Century 21 All Stars Realty Ltd. RAE
- C$384,8003 bd3 ba1.4k sqftGlenridding Heights, Edmonton, AB T6W 4G7For Sale
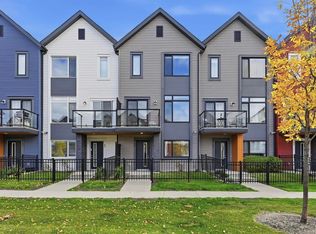 MLS ID #E4511929, Alan H Gee, RE/MAX Excellence. RAE
 - C$397,8003 bd3 ba1.5k sqftGlenridding Heights, Edmonton, AB T6W 4G7For Sale
 MLS ID #E4506274, Alan H Gee, RE/MAX Excellence. RAE
