The Entertain Engage by Cantiro Homes is thoughtfully designed for modern living. Located in the desirable community Riverstead, this front-drive single-family home features 3 bedrooms and 2.5 bathrooms, with a layout that is ideal for both everyday living and entertaining. The main floor showcases an open-concept design, where the kitchen flows effortlessly into the dining and living areas, highlighted by a sleek linear electric fireplace with tile surround that adds warmth and character to the space. A SEPARATE SIDE ENTRANCE and 9'3'' foundation add flexibility and create a strong opportunity for future basement development potential. Glass railings and a dark-stained handrail enhance the home’s modern interior, while the Nordic Fusion elevation offers a clean, contemporary exterior. Thoughtful interior selections, including birch cabinetry and elevated bath hardware, complete the home’s refined design. *Photos are for representation only, colours and finishes may vary*
For sale
C$599,900
7387 Klapstein Cres, Edmonton, AB T6W 0A6
3beds
2,180sqft
Single Family Residence
Built in 2026
3,132 Square Feet Lot
$-- Zestimate®
C$275/sqft
C$-- HOA
What's special
Open-concept designSeparate side entranceBirch cabinetryElevated bath hardware
- 89 days |
- 21 |
- 1 |
Zillow last checked:
Listing updated:
Listed by:
David Lofthaug,
Bode
Source: RAE,MLS®#: E4490846
Facts & features
Interior
Bedrooms & bathrooms
- Bedrooms: 3
- Bathrooms: 3
- Full bathrooms: 2
- 1/2 bathrooms: 1
Primary bedroom
- Level: Upper
Heating
- Forced Air-1, Natural Gas
Appliances
- Included: Dishwasher-Built-In, Exhaust Fan, Microwave, Refrigerator
Features
- Closet Organizers, No Animal Home, No Smoking Home
- Flooring: Carpet, Vinyl Plank
- Basement: Full, Unfinished
- Fireplace features: Electric
Interior area
- Total structure area: 2,180
- Total interior livable area: 2,180 sqft
Property
Parking
- Total spaces: 4
- Parking features: Double Garage Attached, Garage Control
- Attached garage spaces: 2
Features
- Levels: 2 Storey,2
- Exterior features: Playground Nearby
Lot
- Size: 3,132 Square Feet
- Features: Park/Reserve, Playground Nearby, Schools, Shopping Nearby
Construction
Type & style
- Home type: SingleFamily
- Property subtype: Single Family Residence
Materials
- Foundation: Concrete Perimeter
- Roof: Asphalt
Condition
- Year built: 2026
Community & HOA
Community
- Features: Closet Organizers, No Animal Home, No Smoking Home
HOA
- Services included: Amenities w/HOA
Location
- Region: Edmonton
Financial & listing details
- Price per square foot: C$275/sqft
- Date on market: 5/29/2026
- Ownership: Private
Price history
Price history is unavailable.
Public tax history
Tax history is unavailable.
Climate risks
Neighborhood: Windermere
Nearby schools
GreatSchools rating
No schools nearby
We couldn't find any schools near this home.
- C$649,9003 bd3 ba2.5k sqft1562 Keswick Dr SW, Edmonton, AB T6W4Y8For Sale

- C$629,9003 bd3 ba2.2k sqft1564 Keswick Dr SW, Edmonton, AB T6W4T4For Sale

- C$459,9003 bd3 ba1.3k sqft7446 Klapstein Cres, Edmonton, AB T6W0A6For Sale

- C$749,9004 bd3 ba2.3k sqft7811 Kipnes Link SW, Edmonton, AB T6W0A6New Construction
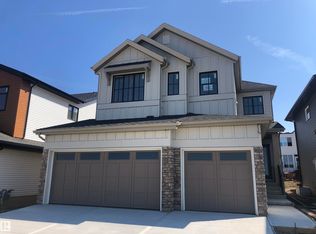
- C$749,9004 bd3 ba2.3k sqft7811 Kipnes Line, Edmonton, AB T6W0A6For Sale
- C$749,9003 bd3 ba2.2k sqft7005 Kiviaq Cres, Edmonton, AB T6W1A5For Sale
- C$484,9003 bd3 ba1.6k sqft8300 Kiriak Line SW, Edmonton, AB T6W4V2For Sale
- C$484,9003 bd3 ba1.6k sqft8298 Kiriak Line SW, Edmonton, AB T6W4V2For Sale
Similar homes
- C$625,0003 bd3 ba2.1k sqft2225 194a St, Edmonton, AB T6M 3J2For Sale
 MLS ID #E4493342, Matthew G Harrison, MaxWell Challenge Realty. RAE
 - C$595,6004 bd3 ba1.9k sqft2708 188th St NW, Edmonton, AB T6M 2S2For Sale
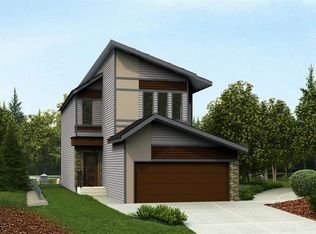 MLS ID #E4484877, David Lam, Exp Realty. RAE
 - C$607,6003 bd3 ba1.8k sqft5047 Cawsey Ter SW, Edmonton, AB T6W 5M8For Sale
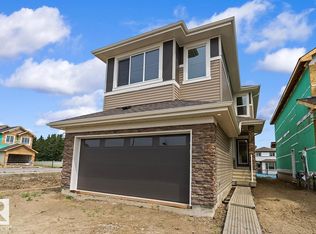 MLS ID #E4480161, David Lam, Exp Realty. RAE
 - C$558,0004 bd4 ba2k sqft3962 Claxton Loop SW, Edmonton, AB T6W 1Y7For Sale
 MLS ID #E4491882, Weisheng Zhao, MaxWell Polaris. RAE
 - C$575,0003 bd3 ba1.9k sqft2420 205th St NW, Edmonton, AB T6M 1N6For SaleMLS ID #E4491766, Matthew G Harrison, MaxWell Challenge Realty. RAE
- C$595,6004 bd3 ba1.9k sqft2704 188th St NW, Edmonton, AB T6M 2S2For SaleMLS ID #E4484866, David Lam, Exp Realty. RAE
- C$550,0003 bd3 ba1.6k sqft2204 193rd St NW, Edmonton, AB T6M 1P8For SaleMLS ID #E4502990, Matthew G Harrison, MaxWell Challenge Realty. RAE
- C$644,9004 bd4 ba1.7k sqft2635 Donaghey Cres SW, Edmonton, AB T6W 4T1For SaleMLS ID #E4498358, . Shahebaz Singh, RE/MAX Excellence. RAE
- C$550,0003 bd3 ba1.7k sqft19430 22a Ave NW, Edmonton, AB T6M 1R3For SaleMLS ID #E4491786, Matthew G Harrison, MaxWell Challenge Realty. RAE
- C$579,6003 bd3 ba1.8k sqft4039 207th St SW, Edmonton, AB T6M 2N9For SaleMLS ID #E4504587, David Lam, Exp Realty. RAE
- C$575,0003 bd3 ba1.8k sqft19511 30th Ave NW, Edmonton, AB T6T 2V7For SaleMLS ID #E4483021, Matthew G Harrison, MaxWell Challenge Realty. RAE
- C$695,0003 bd3 ba2.3k sqft1448 Darby Grn SW, Edmonton, AB T6W 4N5For SaleMLS ID #E4486655, Jill Jordan, RE/MAX Real Estate. RAE
- C$550,0003 bd3 ba1.8k sqft20735 24th Ave NW, Edmonton, AB T6M 2C4For SaleMLS ID #E4491769, Matthew G Harrison, MaxWell Challenge Realty. RAE
- C$538,6003 bd3 ba1.6k sqft19107 20th Ave NW, Edmonton, AB T6M 0X7For SaleMLS ID #E4502815, David Lam, Exp Realty. RAE
- C$525,0003 bd3 ba1.6k sqft2234 194a St, Edmonton, AB T6M 3J2For SaleMLS ID #E4502980, Matthew G Harrison, MaxWell Challenge Realty. RAE
- C$569,9003 bd3 ba1.8k sqft20723 40th Ave NW, Edmonton, AB T6R 1N1For SaleMLS ID #E4498670, Geordie M Morison, MaxWell Progressive. RAE
- C$675,6003 bd3 ba2.2k sqft19428 25th Ave NW, Edmonton, AB T6M 1P5For SaleMLS ID #E4503107, David Lam, Exp Realty. RAE
- C$499,0004 bd4 ba1.6k sqft4853 Alwood Point E, Edmonton, AB T6W 4N1For SaleMLS ID #E4502736, Jennifer Wong, KIC Realty. RAE
- C$570,6003 bd2 ba1.5k sqft1992 210th St NW, Edmonton, AB T6M 2M7For SaleMLS ID #E4494864, David Lam, Exp Realty. RAE
- C$839,9004 bd3 ba2.6k sqft7087 Kiviaq Cres, Edmonton, AB T6W 5N7For SaleMLS ID #E4478374, Amanda Olivari, REMAX River City. RAE
