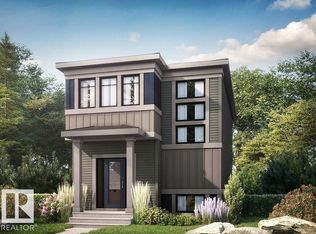
Welcome to 1562 Keswick Drive SW, where timeless design meets exceptional family living in the sought-after community of Riverstead at Keswick. This beautifully crafted Family Generations 24 by Cantiro Homes offers 3 bedrooms, 3 bathrooms, and an elegant, open-concept layout. The chef-inspired kitchen flows into an expansive dining area that comfortably seats 12+, while the great room is anchored by a sleek linear electric fireplace. Upstairs, retreat to the luxurious primary bedroom with double doors and a private ensuite, complemented by two spacious bedrooms, each with its own walk-in closet and large bonus room. A main floor den and full bathroom add versatility for guests or a home office. Premium upgrades include a separate side entry, 9'3" foundation, upgraded glass railing, Timber interior style, and Nordic Fusion Plus elevation. Ideally located near parks, trails, amenities, and the River Valley. *Photos are representative; finishes may vary.*
For sale
C$674,900
1562 Keswick Dr SW, Edmonton, AB T6W 4Y8
3beds
2,506sqft
Single Family Residence
Built in 2026
-- sqft lot
$-- Zestimate®
C$269/sqft
C$-- HOA
What's special
Timeless designElegant open-concept layoutChef-inspired kitchenLarge bonus roomMain floor denSeparate side entryUpgraded glass railing
- 3 days |
- 7 |
- 0 |
Zillow last checked:
Listing updated:
Listed by:
David Lofthaug,
Bode
Source: RAE,MLS®#: E4499984
Facts & features
Interior
Bedrooms & bathrooms
- Bedrooms: 3
- Bathrooms: 3
- Full bathrooms: 3
Primary bedroom
- Level: Upper
Family room
- Level: Upper
- Area: 195.36
- Dimensions: 13.2 x 14.8
Heating
- Forced Air-1, Natural Gas
Appliances
- Included: Dishwasher-Built-In, Dryer, Exhaust Fan, Microwave, Refrigerator, Washer
Features
- No Animal Home, No Smoking Home
- Flooring: Carpet, Vinyl Plank
- Basement: Full, Unfinished
- Fireplace features: Electric
Interior area
- Total structure area: 2,506
- Total interior livable area: 2,506 sqft
Property
Parking
- Total spaces: 4
- Parking features: Double Garage Attached, Garage Control
- Attached garage spaces: 2
Features
- Levels: 2 Storey,2
- Exterior features: Playground Nearby
Lot
- Features: Park/Reserve, Playground Nearby, Schools, Shopping Nearby, See Remarks
Construction
Type & style
- Home type: SingleFamily
- Property subtype: Single Family Residence
Materials
- Foundation: Concrete Perimeter
- Roof: Asphalt
Condition
- Year built: 2026
Community & HOA
Community
- Features: No Animal Home, No Smoking Home
HOA
- Services included: See Remarks
Location
- Region: Edmonton
Financial & listing details
- Price per square foot: C$269/sqft
- Date on market: 7/21/2026
- Ownership: Private
David Lofthaug
David Lofthaug
By pressing Contact Agent, you agree that the real estate professional identified above may call/text you about your search, which may involve use of automated means and pre-recorded/artificial voices. You don't need to consent as a condition of buying any property, goods, or services. Message/data rates may apply. You also agree to our Terms of Use. Zillow does not endorse any real estate professionals. We may share information about your recent and future site activity with your agent to help them understand what you're looking for in a home.
Price history
Price history is unavailable.
Public tax history
Tax history is unavailable.
Climate risks
Neighborhood: Windermere
Nearby schools
GreatSchools rating
No schools nearby
We couldn't find any schools near this home.
- C$649,9003 bd3 ba2.2k sqft1564 Keswick Dr SW, Edmonton, AB T6W4T4For Sale

- C$619,9003 bd3 ba2.1k sqft7387 Klapstein Cres, Edmonton, AB T6W0A6For Sale

- C$482,8953 bd3 ba1.6k sqft1567 Keswick Dr SW, Edmonton, AB T6W4T4For Sale
- C$464,9003 bd3 ba1.3k sqft7446 Klapstein Cres, Edmonton, AB T6W0A6For Sale

- C$759,9004 bd3 ba2.2k sqft7811 Kipnes Link SW, Edmonton, AB T6W0A6New Construction
- C$749,9004 bd3 ba2.2k sqft7811 Kipnes Line, Edmonton, AB T6W0A6For Sale
- C$489,9003 bd3 ba1.6k sqft8300 Kiriak Line SW, Edmonton, AB T6W4V2For Sale
- C$492,4003 bd3 ba1.6k sqft8298 Kiriak Line SW, Edmonton, AB T6W4V2For Sale
Similar homes
- C$659,0003 bd3 ba2.7k sqft3217 Kulay Way SW, Edmonton, AB T6W 4Y3For Sale
 MLS ID #E4500444, Mark Barnes, RE/MAX Elite. RAE
 - C$639,8003 bd3 ba2.3k sqft4930 Kinney Rd SW, Edmonton, AB T6W 5G3For Sale
 MLS ID #E4500048, Andy Maan, Royal Lepage Magna. RAE
 - C$649,9003 bd3 ba2.2k sqft1564 Keswick Dr SW, Edmonton, AB T6W 4T4For SaleMLS ID #E4495607, David Lofthaug, Bode. RAE
- C$634,8883 bd3 ba2.1k sqft820 179th St SW, Edmonton, AB T6W 2S7For Sale
 MLS ID #E4499204, Fadi Georgi, MaxWell Polaris. RAE
 - C$485,0004 bd3 ba1.7k sqft6484 King Wynd SW, Edmonton, AB T6W 3Z9For SaleMLS ID #E4500286, Michael Medos, Exp Realty. RAE
- C$829,8003 bd3 ba2.5k sqft4543 Knight Wynd SW, Edmonton, AB T6W 4V6For SaleMLS ID #E4499927, Amie Brown, REMAX River City. RAE
- C$795,0005 bd3 ba2.5k sqft967 175th St SW, Edmonton, AB T6W 1Z8For SaleMLS ID #E4500486, Terri L Drynan, RE/MAX Real Estate. RAE
- C$798,8004 bd4 ba2.3k sqft6615 Knox Pl SW, Edmonton, AB T6W 4A1For SaleMLS ID #E4499266, Alan H Gee, RE/MAX Excellence. RAE
- C$669,0006 bd4 ba2k sqft5741 Kootook Way SW, Edmonton, AB T6W 4V9For SaleMLS ID #E4480818, Nicole U McLennon, MaxWell Polaris. RAE
- C$582,9004 bd4 ba1.7k sqft5546 Kootook Rd SW, Edmonton, AB T6W 4K5For SaleMLS ID #E4498981, Patrick D Fields, Real Broker. RAE
- C$665,0005 bd4 ba2k sqft5211 Kimball Cres SW, Edmonton, AB T6W 4Z2For SaleMLS ID #E4493594, . Jagdeep Singh, LPT Realty. RAE
- C$623,6983 bd3 ba1.7k sqft4643 Kinsella Lndg SW, Edmonton, AB T6W 4K1For SaleMLS ID #E4499732, Wally Karout, Royal Lepage Arteam Realty. RAE
- C$749,9006 bd4 ba2.3k sqft5380 Kimball Pl SW, Edmonton, AB T6W 5E5For SaleMLS ID #E4498689, Parm Mann, Royal Lepage Arteam Realty. RAE
- C$619,9003 bd3 ba2.1k sqft7387 Klapstein Cres, Edmonton, AB T6W 0A6For SaleMLS ID #E4490846, David Lofthaug, Bode. RAE
- C$719,9006 bd4 ba2.2k sqft3625 Keswick Blvd SW, Edmonton, AB T6W 3S5For SaleMLS ID #E4493331, Darlene Strang, RE/MAX Real Estate. RAE
- C$799,0003 bd3 ba2.7k sqft3571 Keswick Blvd SW, Edmonton, AB T6W 3W9For SaleMLS ID #E4489621, Fan Yang, Mozaic Realty Group. RAE
- C$645,0004 bd4 ba2k sqft2146 Koshal Way SW, Edmonton, AB T6W 3R9For SaleMLS ID #E4495717, Catherine Manigo, MaxWell Challenge Realty. RAE
- C$739,9004 bd3 ba2.6k sqft1019 175th St SW, Edmonton, AB T6W 1Z7For SaleMLS ID #E4498427, Gurinder Grewal, MaxWell Polaris. RAE
- C$769,7005 bd3 ba2.4k sqft5261 Kimball Cres SW, Edmonton, AB T6W 4Z3For SaleMLS ID #E4487977, Manveer S Maan, Century 21 All Stars Realty Ltd. RAE
- C$574,8003 bd3 ba2k sqft6085 King Lndg SW, Edmonton, AB T6W 3Z7For SaleMLS ID #E4490105, Sumit Nagpal, Sterling Real Estate. RAE
