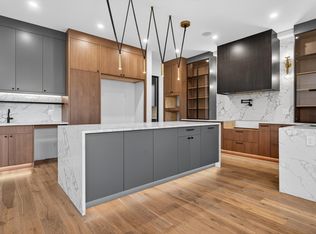
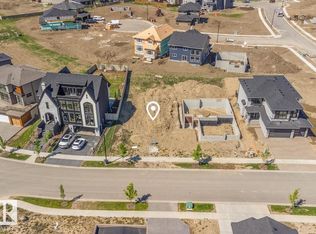
Set within the prestigious Estates of Keswick on the River, this exceptional Legacy Signature Homes residence offers a lifestyle where timeless design meets everyday luxury. An attached, oversized double garage with an additional tandem bay provides exceptional flexibility for extra vehicles, a workshop, recreational gear, or generous storage. Inside, the sophisticated two-tone kitchen is complemented by a massive pantry and an open layout designed for effortless entertaining. The elegant fireplace creates a warm focal point, while the open-riser staircase fills the home with natural light and an airy sense of space. Upstairs laundry adds thoughtful convenience, and the west-facing orientation captures breathtaking evening sunsets. Surrounded by river valley trails, tranquil ponds, parks, and abundant green space, this community offers a rare blend of nature, connection, and refined living. Backed by Alberta New Home Warranty, this home delivers exceptional craftsmanship and lasting peace of mind.
For sale
C$829,800
4543 Knight Wynd SW, Edmonton, AB T6W 4V6
3beds
2,555sqft
Single Family Residence
Built in 2025
-- sqft lot
$-- Zestimate®
C$325/sqft
C$-- HOA
What's special
Attached oversized double garageAdditional tandem baySophisticated two-tone kitchenMassive pantry
- 84 days
- 22
- 2
Zillow last checked:
Listing updated:
Listed by:
Amie Brown,
REMAX River City,
Rebecca Backshall,
REMAX River City
Source: RAE,MLS®#: E4499927
Facts & features
Interior
Bedrooms & bathrooms
- Bedrooms: 3
- Bathrooms: 3
- Full bathrooms: 2
- 1/2 bathrooms: 1
Primary bedroom
- Level: Upper
Family room
- Level: Upper
- Area: 250.92
- Dimensions: 15.3 x 16.4
Heating
- Forced Air-1, Natural Gas, HRV System
Appliances
- Included: Dishwasher-Built-In, Exhaust Fan, Refrigerator, Electric Stove, Gas Water Heater
Features
- Ceiling 9 ft., Closet Organizers, No Animal Home, No Smoking Home
- Flooring: Carpet, Ceramic Tile, Vinyl Plank
- Windows: Window Coverings, Vinyl Windows
- Basement: Full, Unfinished
- Fireplace features: Gas
Interior area
- Total structure area: 2,555
- Total interior livable area: 2,555 sqft
Video & virtual tour
Property
Parking
- Total spaces: 2
- Parking features: Double Garage Attached, Garage Control, Garage Opener
- Attached garage spaces: 2
Features
- Levels: 2 Storey,2
- Patio & porch: Deck, Front Porch
- Exterior features: Playground Nearby, Private Setting
Lot
- Features: Airport Nearby, Near Golf Course, Picnic Area, Playground Nearby, Private, Schools, Shopping Nearby, Ski Hill Nearby, See Remarks, Golf Nearby
Construction
Type & style
- Home type: SingleFamily
- Property subtype: Single Family Residence
Materials
- Foundation: Concrete Perimeter
- Roof: Asphalt
Condition
- Year built: 2025
Community & HOA
Community
- Features: Ceiling 9 ft., Closet Organizers, Deck, Front Porch, Hot Water Natural Gas, No Animal Home, No Smoking Home, Smart/Program. Thermostat, Green Building, HRV System, Natural Gas BBQ Hookup
- Security: Carbon Monoxide Detectors, Smoke Detector(s), Detectors Smoke
HOA
- Services included: Amenities w/HOA, See Remarks
Location
- Region: Edmonton
Financial & listing details
- Price per square foot: C$325/sqft
- Date on market: 7/21/2026
- Ownership: Private
- Road surface type: Paved Lane
Price history
Price history is unavailable.
Public tax history
Tax history is unavailable.
Climate risks
Neighborhood: Windermere
Nearby schools
GreatSchools rating
No schools nearby
We couldn't find any schools near this home.


Similar homes
- C$769,5005 bd3 ba2.4k sqft5261 Kimball Cres SW, Edmonton, AB T6W 4Z3For Sale
 MLS ID #E4506810, Manveer S Maan, Century 21 All Stars Realty Ltd. RAE
 - C$836,8005 bd4 ba2.6k sqft5253 Kimball Cres SW, Edmonton, AB T6W 4Z3For Sale
 MLS ID #E4498265, Mani Bagga, Royal Lepage Magna. RAE
 - C$734,0004 bd4 ba2k sqft2635 200th St NW, Edmonton, AB T6M 1K3For Sale
 MLS ID #E4512019, Stephanie Richter, Exp Realty. RAE
 - C$899,9006 bd5 ba2.5k sqft121 Glenridding Ravine Rd SW, Edmonton, AB T6W 4K8For Sale
 MLS ID #E4505839, Shelby Chambers, RE/MAX PREFERRED CHOICE. RAE
