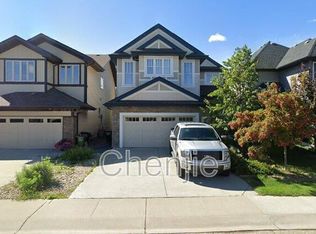
Beautiful Ambleside 2-storey with 3 fully finished floors, offering 5 bedrooms + den and over 3370 sq. ft. of living space. Move-in ready with new paint, new front door, new appliances, updated flooring, and refreshed finishes throughout. The main floor features a grand foyer, open kitchen with granite island and luxurious dark maple cabinetry, a cozy living room with gas fireplace, plus a main floor den. Upstairs includes a bright sunny bonus room, spacious primary suite, and 2 additional bedrooms. The fully finished basement offers 2 bedrooms, full bath, and a large family room, With the layout of this regular-sized lot, it offers the potential for a separate entrance to be added . Walking distance to schools, restaurants, parks, and trails — an ideal home in a fantastic location. This Ambleside home blends luxury, functionality, and location — truly a rare find!
For sale
C$728,800
1090 Armitage Cres SW, Edmonton, AB T6W 0H2
5beds
2,383sqft
Single Family Residence
Built in 2015
4,158 Square Feet Lot
$-- Zestimate®
C$306/sqft
C$-- HOA
What's special
New paintNew appliancesUpdated flooringRefreshed finishes throughoutGrand foyerLuxurious dark maple cabinetryMain floor den
- 48 days
- 20
- 2
Zillow last checked:
Listing updated:
Listed by:
Michele A Wuerch,
MaxWell Polaris
Source: RAE,MLS®#: E4506778
Facts & features
Interior
Bedrooms & bathrooms
- Bedrooms: 5
- Bathrooms: 4
- Full bathrooms: 4
Primary bedroom
- Level: Upper
Family room
- Level: Lower
- Area: 387.5
- Dimensions: 15.5 x 25
Heating
- Forced Air-1, Natural Gas
Appliances
- Included: Dishwasher-Built-In, Dryer, Exhaust Fan, Microwave, Refrigerator, Electric Stove, Washer
Features
- Ceiling 9 ft., Closet Organizers, No Animal Home, No Smoking Home
- Flooring: Hardwood, Marble, Vinyl Plank
- Windows: Vinyl Windows
- Basement: Full, Finished
- Fireplace features: Gas
Interior area
- Total structure area: 2,383
- Total interior livable area: 2,383 sqft
Video & virtual tour
Property
Parking
- Total spaces: 4
- Parking features: Double Garage Attached, Garage Control, Garage Opener
- Attached garage spaces: 2
Features
- Levels: 2 Storey,3
- Patio & porch: Deck
- Exterior features: Low Maintenance Landscape, Playground Nearby
- Fencing: Fenced
Lot
- Size: 4,158 Square Feet
- Features: Fenced, Near Golf Course, Low Maintenance Landscape, Playground Nearby, Near Public Transit, Schools, Shopping Nearby, Golf Nearby, Public Transportation
Construction
Type & style
- Home type: SingleFamily
- Property subtype: Single Family Residence
Materials
- Foundation: Concrete Perimeter
- Roof: Asphalt
Condition
- Year built: 2015
Community & HOA
Community
- Features: Ceiling 9 ft., Closet Organizers, Deck, No Animal Home, No Smoking Home
HOA
- Services included: Amenities w/HOA
Location
- Region: Edmonton
Financial & listing details
- Price per square foot: C$306/sqft
- Date on market: 9/3/2026
- Ownership: Private
Price history
Price history is unavailable.
Public tax history
Tax history is unavailable.
Climate risks
Neighborhood: Windermere
Nearby schools
GreatSchools rating
No schools nearby
We couldn't find any schools near this home.


Similar homes

- C$849,9004 bd4 ba2.6k sqft2665 Watcher Way SW, Edmonton, AB T6W 0X6For Sale
 MLS ID #E4512256, Ryan R Lauber, RE/MAX Elite. RAE
 - C$739,0003 bd3 ba2.8k sqft1330 Ainslie Wynd SW, Edmonton, AB T6W 3G1For Sale
 MLS ID #E4507986, Qin Wang, Century 21 Bravo Realty. RAE
 - C$750,0005 bd4 ba2.3k sqft7613 Schmid Cres NW, Edmonton, AB T6R 0K4For Sale
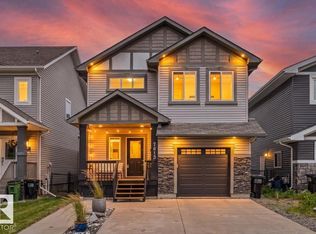 MLS ID #E4498009, David M Ozubko, Real Broker. RAE
 - C$670,0003 bd3 ba1.4k sqft904 Armitage Ct SW, Edmonton, AB T6W 0K6For Sale
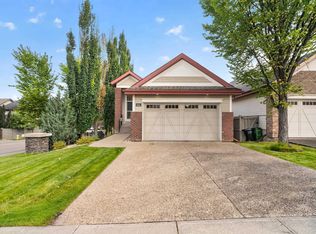 MLS ID #E4508736, Gage Philippon, Real Broker. RAE
