Set in the sought-after community of Keswick on the River, this impressive Kimberly Homes build offers the perfect blend of style, space and location, with parks, trails, schools and the River Valley nearby—just a short walk from the house. Inside, sunlight pours through expansive windows, creating a warm atmosphere throughout the open main level. The inviting living room features a gas fireplace, while the well-appointed kitchen offers granite countertops, a substantial island and plenty of pantry storage. Just off the kitchen, the spacious dining room opens directly to the beautifully landscaped backyard. A main-floor bedroom and full bath add versatility. Upstairs features a comfortable bonus room, convenient laundry and two additional bedrooms. The primary retreat includes a walk-in closet and ensuite with a soaker tub, separate shower, dual sinks and private water closet. A beautifully maintained home in one of southwest Edmonton’s most desirable communities.
For sale
C$624,900
3741 Kidd Cres SW, Edmonton, AB T6W 2R1
4beds
2,216sqft
Single Family Residence
Built in 2014
3,972 Square Feet Lot
$-- Zestimate®
C$282/sqft
C$-- HOA
What's special
Open main levelGas fireplaceWell-appointed kitchenGranite countertopsSubstantial islandPlenty of pantry storageSpacious dining room
- 46 days
- 27
- 2
Zillow last checked:
Listing updated:
Listed by:
Ryan B Debler,
Sotheby's International Realty Canada,
Ron Dickson,
Sotheby's International Realty Canada
Source: RAE,MLS®#: E4503961
Facts & features
Interior
Bedrooms & bathrooms
- Bedrooms: 4
- Bathrooms: 3
- Full bathrooms: 3
Primary bedroom
- Level: Upper
Heating
- Forced Air-1, Natural Gas
Appliances
- Included: Dishwasher-Built-In, Dryer, Exhaust Fan, Microwave, Refrigerator, Electric Stove, Washer
Features
- Ceiling 9 ft., Closet Organizers
- Flooring: Carpet, Ceramic Tile, Hardwood
- Windows: Window Coverings
- Basement: Full, Unfinished
- Fireplace features: Gas
Interior area
- Total structure area: 2,216
- Total interior livable area: 2,216 sqft
Video & virtual tour
Property
Parking
- Total spaces: 2
- Parking features: Double Garage Attached
- Attached garage spaces: 2
Features
- Levels: 2 Storey,2
- Patio & porch: Deck
- Exterior features: Playground Nearby
Lot
- Size: 3,972 Square Feet
- Features: Flat Site, Near Golf Course, Playground Nearby, Schools, Shopping Nearby, Ski Hill Nearby, See Remarks, Golf Nearby
Construction
Type & style
- Home type: SingleFamily
- Property subtype: Single Family Residence
Materials
- Foundation: Concrete Perimeter
- Roof: Asphalt
Condition
- Year built: 2014
Community & HOA
Community
- Features: Ceiling 9 ft., Closet Organizers, Deck
- Security: Smoke Detector(s), Detectors Smoke
HOA
- Services included: Amenities w/HOA
Location
- Region: Edmonton
Financial & listing details
- Price per square foot: C$282/sqft
- Date on market: 8/14/2026
- Ownership: Private
Price history
Price history is unavailable.
Public tax history
Tax history is unavailable.
Climate risks
Neighborhood: Windermere
Nearby schools
GreatSchools rating
No schools nearby
We couldn't find any schools near this home.
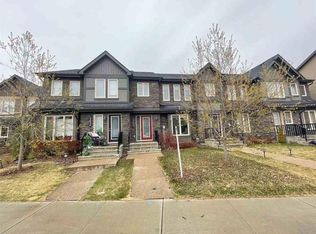
- C$--3 bd3 ba1.2k sqft3062 Keswick Way SW, Edmonton, AB T6W2R2Off Market
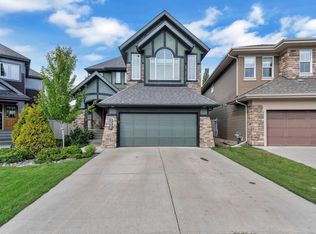
- C$849,9006 bd4 ba2.5k sqft3722 Kidd Cres SW, Edmonton, AB T6W2R1For Sale
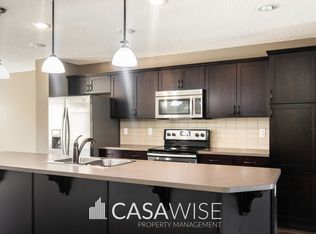
- C$--3 bd4 ba2.1k sqft3061 Keswick Way SW UNIT 3061, Edmonton, AB T6W2R2Off Market
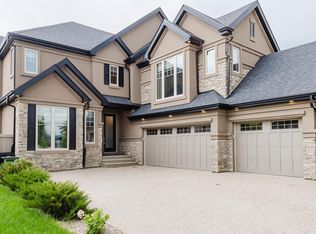
- C$1,350,0005 bd5 ba3.3k sqft3435 Keswick Blvd SW, Edmonton, AB T6W3B2For Sale
Similar homes
- C$634,9004 bd4 ba1.9k sqft4610 Westcliff Point E, Edmonton, AB T6W 2S9For Sale
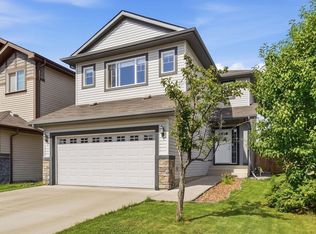 MLS ID #E4506133, Amit K Chhabra, Royal LePage Noralta Real Estate. RAE
 - C$639,9003 bd3 ba2.3k sqft17355 11th Ave SW, Edmonton, AB T6W 1Z6For Sale
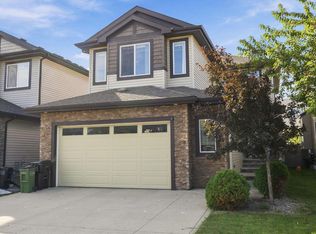 MLS ID #E4508198, Tim Jeong, REMAX River City. RAE
 - C$655,0003 bd3 ba2.2k sqft3423 Kulay Grn SW, Edmonton, AB T6W 5H3For Sale
 MLS ID #E4508910, Mary Rose Catindig, MaxWell Challenge Realty. RAE
 - C$625,0006 bd4 ba2k sqft15868 10th Ave SW, Edmonton, AB T6W 2H2For Sale
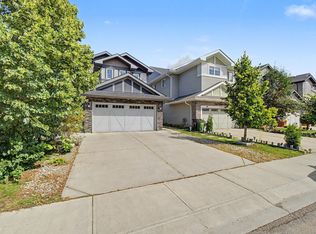 MLS ID #E4509110, Jane Vu, Real Broker. RAE
