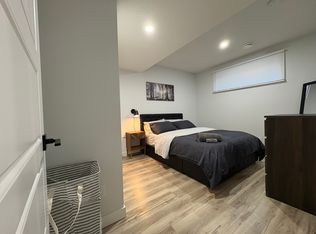
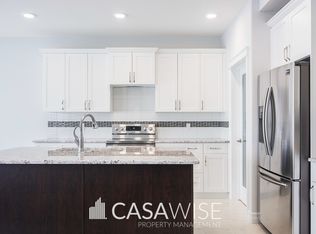
MASSIVE PRICE REDUCTION FOR QUICK SALE!!! WELL BELOW CITY ASSESSMENT. Stunning well-maintained, fresh-looking 2-storey home in Rosenthal. Designed with 4 BEDS, 2 DENS, 3.5 BATHS , FULLY FINISHED BASEMENT with DOUBLE ATTACHED GARAGE. Main floor has a grand foyer that flows seamlessly into the living room, highlighted by fireplace & expansive windows with Zebra-Style sheer blinds. The kitchen features sleek quartz countertops, stainless appliances & walk-in pantry. Adjacent to the kitchen, a dining area enveloped in natural light. Upstairs has a huge master bedroom with walk-in closet & ensuite bathroom, 2 bedrooms, 4 pcs bathroom, bonus room, and laundry room for your convenience. Basement is fully finished with 1 bedroom, 2 dens for remote working, office & storage, large 4 pcs bathroom & spacious living room. Backyard is fully fenced with deck perfect for barbecuing. Close to spray park, bus stop, school, shopping and all amenities. This move-in ready superb pristine condition on a prime location!!!
For sale
C$579,900
22019 82nd Ave NW, Edmonton, AB T5T 7T3
4beds
1,988sqft
Single Family Residence
Built in 2023
3,389 Square Feet Lot
$-- Zestimate®
C$292/sqft
C$-- HOA
What's special
Fully finished basementDouble attached garageStainless appliancesWalk-in pantryBonus roomLaundry room
- 9 days
- 5
- 0
Zillow last checked:
Listing updated:
Listed by:
Marilou P Bihasa,
Homes & Gardens Real Estate Limited
Source: RAE,MLS®#: E4510303
Facts & features
Interior
Bedrooms & bathrooms
- Bedrooms: 4
- Bathrooms: 4
- Full bathrooms: 3
- 1/2 bathrooms: 1
Primary bedroom
- Level: Upper
Heating
- Forced Air-1, Natural Gas
Appliances
- Included: Dishwasher-Built-In, Dryer, Exhaust Fan, Refrigerator, Electric Stove, Washer
Features
- Ceiling 9 ft., No Animal Home, No Smoking Home
- Flooring: Carpet, Laminate Flooring, Vinyl Plank
- Windows: Window Coverings
- Basement: Full, Finished
- Fireplace features: Electric
Interior area
- Total structure area: 1,988
- Total interior livable area: 1,988 sqft
Video & virtual tour
Property
Parking
- Total spaces: 2
- Parking features: Double Garage Attached, Garage Control, Garage Opener
- Attached garage spaces: 2
Features
- Levels: 2 Storey,3
- Patio & porch: Deck
- Exterior features: Landscaped, Playground Nearby
- Fencing: Fenced
Lot
- Size: 3,389 Square Feet
- Features: Landscaped, Playground Nearby, Near Public Transit, Schools, Shopping Nearby, Public Transportation
Construction
Type & style
- Home type: SingleFamily
- Property subtype: Single Family Residence
Materials
- Foundation: Concrete Perimeter
- Roof: Asphalt
Condition
- Year built: 2023
Community & HOA
Community
- Features: Ceiling 9 ft., Deck, No Animal Home, No Smoking Home
- Security: Smoke Detector(s), Detectors Smoke
HOA
- Services included: Amenities w/HOA
Location
- Region: Edmonton
Financial & listing details
- Price per square foot: C$292/sqft
- Date on market: 9/24/2026
- Ownership: Private
Price history
Price history is unavailable.
Public tax history
Tax history is unavailable.
Climate risks
Neighborhood: Lewis Farms
Nearby schools
GreatSchools rating
No schools nearby
We couldn't find any schools near this home.


Similar homes
- C$599,9003 bd3 ba2.1k sqft23027 96th Ave NW, Edmonton, AB T5T 7R4For Sale
 MLS ID #E4510176, Vincenzo C Fiacco, RE/MAX Excellence. RAE
 - C$565,9004 bd3 ba1.7k sqft8632 224th St NW, Edmonton, AB T5T 7H2For Sale
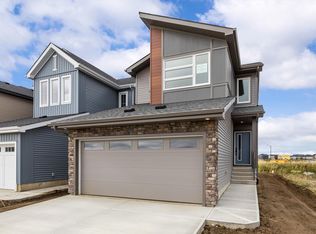 MLS ID #E4507818, Andy T Huynh, Exp Realty. RAE
 - C$574,9004 bd4 ba1.7k sqft2644 192nd St NW, Edmonton, AB T6M 1L1For Sale
 MLS ID #E4507715, Moe Ahmad, Sable Realty. RAE
 - C$549,9003 bd3 ba2.1k sqft7832 Erasmus Wynd NW, Edmonton, AB T6M 0S3For Sale
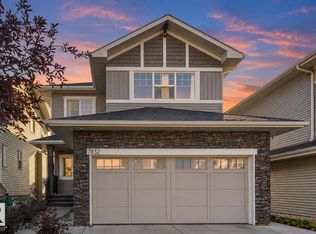 MLS ID #E4510554, Harim Ismaeil, Sterling Real Estate. RAE
