Step inside this beautifully designed home featuring stunning quartz countertops and a chef-inspired kitchen complete with a built-in wall oven and microwave, electric cooktop, and plenty of space for entertaining. The open-concept main floor is highlighted by a modern linear fireplace, sleek steel railing, and an impressive open-to-above design that creates a bright and airy feel. A spacious den or guest room at the front of the house beside the 3pc main floor bath finishes off this level. Side entrance was also added for future income suite potential. Upstairs, you’ll find a spacious bonus room and a large, functional laundry room. The beautiful primary retreat features vaulted ceilings, a spa-inspired ensuite with double sinks, a separate soaker tub, and a walk-in shower. Modern finishes, thoughtful design, and dramatic architectural details make this home stand out.
For sale
C$651,250
5852 Raven Cres NW, Edmonton, AB T5S 0S7
3beds
1,991sqft
Single Family Residence
Built in 2026
-- sqft lot
$-- Zestimate®
C$327/sqft
C$-- HOA
What's special
Stunning quartz countertopsChef-inspired kitchenElectric cooktopOpen-concept main floorModern linear fireplaceSleek steel railingImpressive open-to-above design
- 13 days
- 7
- 0
Zillow last checked:
Listing updated:
Listed by:
Jeremy Herrington,
CIR Realty
Source: RAE,MLS®#: E4508432
Facts & features
Interior
Bedrooms & bathrooms
- Bedrooms: 3
- Bathrooms: 3
- Full bathrooms: 3
Primary bedroom
- Level: Upper
Heating
- Forced Air-1, Natural Gas
Appliances
- Included: Dishwasher-Built-In, Exhaust Fan, Oven-Built-In, Microwave, Refrigerator, Electric Cooktop
Features
- Flooring: Carpet, Vinyl Plank
- Basement: Full, Unfinished
- Fireplace features: Electric
Interior area
- Total structure area: 1,991
- Total interior livable area: 1,991 sqft
Property
Parking
- Total spaces: 2
- Parking features: Double Garage Attached
- Attached garage spaces: 2
Features
- Levels: 2 Storey,2
Lot
- Features: See Remarks
Construction
Type & style
- Home type: SingleFamily
- Property subtype: Single Family Residence
Materials
- Foundation: Concrete Perimeter
- Roof: Asphalt
Condition
- Year built: 2026
Community & HOA
Community
- Features: See Remarks
Location
- Region: Edmonton
Financial & listing details
- Price per square foot: C$327/sqft
- Date on market: 9/12/2026
- Ownership: Private
Price history
Price history is unavailable.
Public tax history
Tax history is unavailable.
Climate risks
Neighborhood: Big Lake
Nearby schools
GreatSchools rating
No schools nearby
We couldn't find any schools near this home.
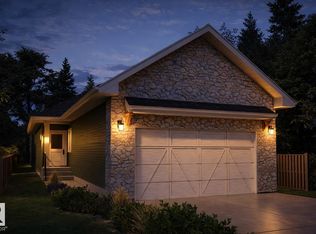
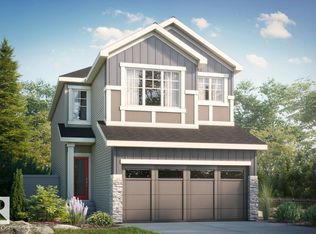


Similar homes
- C$599,9003 bd3 ba2.1k sqft23027 96th Ave NW, Edmonton, AB T5T 7R4For Sale
 MLS ID #E4510176, Vincenzo C Fiacco, RE/MAX Excellence. RAE
 - C$624,9004 bd3 ba2k sqft239 Kinglet Blvd NW, Edmonton, AB T5S 0S4For Sale
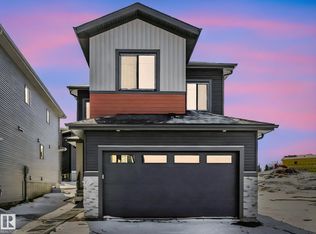 MLS ID #E4502328, Karanveer Dhaliwal, Exp Realty. RAE
 - C$579,9004 bd4 ba1.9k sqft22019 82nd Ave NW, Edmonton, AB T5T 7T3For Sale
 MLS ID #E4510303, Marilou P Bihasa, Homes & Gardens Real Estate Limited. RAE
 - C$599,9003 bd3 ba2.1k sqft8505 223a St NW, Edmonton, AB T5T 7H2For Sale
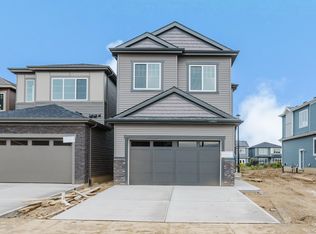 MLS ID #E4508260, Nadia Glavonjic, Sterling Real Estate. RAE
