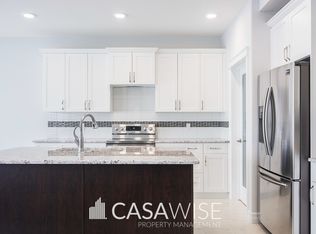
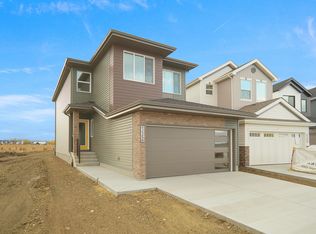
Welcome to this lovely home in the desirable community of ROSENTHAL! The MAIN FLOOR offers a comfortable living space with a convenient 2-PIECE BATHROOM. Upstairs features 2 BEDROOMS PLUS A FLEX ROOM, a 4-PIECE BATHROOM and a 4-PIECE ENSUITE. The FULL, UNFINISHED BASEMENT offers potential for future development. Located in a growing West Edmonton neighbourhood, this home combines COMFORT and CONVENIENCE. Enjoy nearby PARKS, PLAYGROUNDS, SCENIC WALKING TRAILS and GREEN SPACES for outdoor activities and relaxation. Just a short drive from COSTCO, WEST EDMONTON MALL, RIVER CREE RESORT & CASINO, and a variety of shopping, dining and everyday amenities. The nearby LEWIS FARMS RECREATION CENTRE adds to the area's appeal. Easy access to ANTHONY HENDAY DRIVE and WHITEMUD DRIVE makes commuting around Edmonton convenient. A great opportunity to enjoy comfortable living in a well-connected community! LaPerle (K-6) | Michael Phair (Grades 7–9) | Jasper Place (Grades 10–12) | St. Josephine Bakhita Catholic (K-9).
For sale
C$650,000
8178 222a St NW, Edmonton, AB T5T 7L2
3beds
2,152sqft
Single Family Residence
Built in 2024
5,892 Square Feet Lot
$-- Zestimate®
C$302/sqft
C$-- HOA
What's special
Comfortable living space
- 22 hours
- 2
- 0
Zillow last checked:
Listing updated:
Listed by:
Jane Vu,
Real Broker
Source: RAE,MLS®#: E4513901
Facts & features
Interior
Bedrooms & bathrooms
- Bedrooms: 3
- Bathrooms: 3
- Full bathrooms: 2
- 1/2 bathrooms: 1
Primary bedroom
- Level: Upper
Family room
- Level: Upper
- Area: 302.4
- Dimensions: 16 x 18.9
Heating
- Forced Air-1, Natural Gas
Appliances
- Included: Dishwasher-Built-In, Dryer, Oven-Built-In, Refrigerator, Electric Stove
Features
- No Animal Home, No Smoking Home
- Flooring: Carpet, Ceramic Tile
- Basement: Full, Unfinished
Interior area
- Total structure area: 2,152
- Total interior livable area: 2,152 sqft
Property
Parking
- Total spaces: 2
- Parking features: Double Garage Attached, Garage Control, Garage Opener
- Attached garage spaces: 2
Features
- Levels: 2 Storey,2
- Exterior features: Playground Nearby
- Pool features: Community, Public Swimming Pool
- Waterfront features: Lake Privileges, Lake Access Property
Lot
- Size: 5,892 Square Feet
- Features: Near Golf Course, Park/Reserve, Playground Nearby, Near Public Transit, Recreation Use, Schools, Shopping Nearby, Golf Nearby, Public Transportation
Construction
Type & style
- Home type: SingleFamily
- Property subtype: Single Family Residence
Materials
- Foundation: Concrete Perimeter
- Roof: Asphalt
Condition
- Year built: 2024
Community & HOA
Community
- Features: No Animal Home, No Smoking Home
HOA
- Services included: Amenities w/HOA, Exterior Maintenance, Landscape/Snow Removal, Professional Management
Location
- Region: Edmonton
Financial & listing details
- Price per square foot: C$302/sqft
- Date on market: 10/22/2026
- Ownership: Private
Price history
Price history is unavailable.
Public tax history
Tax history is unavailable.
Climate risks
Neighborhood: Lewis Farms
Nearby schools
GreatSchools rating
No schools nearby
We couldn't find any schools near this home.

Similar homes
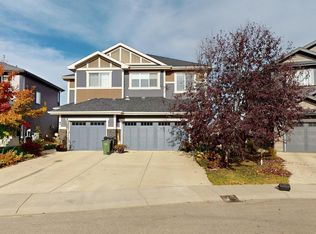
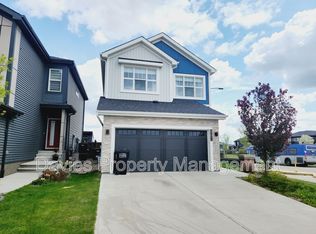
- C$577,4973 bd3 ba2.1k sqft22944 82nd Ave NW, Edmonton, AB T5T 7N7For Sale
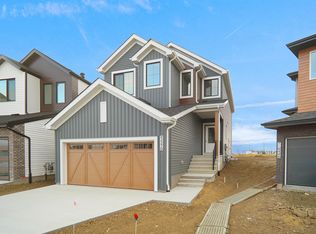 MLS ID #E4504407, Wally Karout, Royal Lepage Arteam Realty. RAE
- C$561,9643 bd3 ba1.6k sqft22513 83a Ave NW, Edmonton, AB T5T 7R2For Sale
 MLS ID #E4495511, Wally Karout, Royal Lepage Arteam Realty. RAE
- C$551,2923 bd3 ba1.6k sqft22509 83a Ave NW, Edmonton, AB T5T 7R2For Sale
 MLS ID #E4495403, Wally Karout, Royal Lepage Arteam Realty. RAE
- C$540,7473 bd3 ba1.9k sqft2258 194a St, Edmonton, AB T6M 1P9For Sale
 MLS ID #E4513629, Wally Karout, Royal Lepage Arteam Realty. RAE
