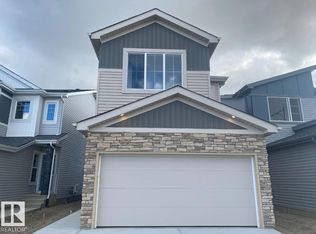
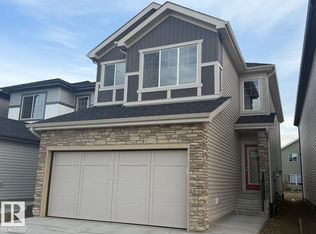
Shangri-La at the Savannah!! This striking Walkout 2,321 sq.ft. Wtwo-storey in Kinglet by Big Lake is NW Edmonton's most nature-inspired community. This 3-bed, 2.5-bath home blends modern prairie architecture with exemplary finishes. The main floor features a great room open to above with a cozy fireplace, chef's kitchen with shaker cabinetry, pot-and-pan drawers, upgraded Silgranit sink, matte black faucet, and two-toned quartz counters. Hone your culinary skills and enjoy your gorgeous butler's pantry area with tiled backsplash. The main level features an office, oversized mudroom, covered entry, and open vinyl deck to complete the main floor area. Upstairs: a vaulted primary suite with spa-inspired ensuite (freestanding tub, walk-in shower, tiled backsplash) plus walk-in closet, bonus room, two bedrooms, upper laundry and spacious main bath. 4" baseboards, and premium finishes throughout. Incredibly rare 4-car tandem attached garage (36'/42' x 20') with a November 2027 Possession date!!
For sale
C$879,900
5823 Raven Cres NW, Edmonton, AB T5S 0S7
3beds
2,321sqft
Single Family Residence
Built in 2026
7,140 Square Feet Lot
$-- Zestimate®
C$379/sqft
C$-- HOA
What's special
Modern prairie architectureCozy fireplacePot-and-pan drawersUpgraded silgranit sinkMatte black faucetTwo-toned quartz countersOversized mudroom
- 15 hours
- 7
- 2
Zillow last checked:
Listing updated:
Listed by:
Guy Pelletier,
Century 21 Reward Realty
Source: RAE,MLS®#: E4513402
Facts & features
Interior
Bedrooms & bathrooms
- Bedrooms: 3
- Bathrooms: 3
- Full bathrooms: 2
- 1/2 bathrooms: 1
Primary bedroom
- Level: Upper
Heating
- Forced Air-1, Natural Gas
Appliances
- Included: Dishwasher-Built-In, Dryer, Microwave, Refrigerator, Electric Stove, Washer
Features
- Vaulted Ceiling(s)
- Flooring: Carpet, Ceramic Tile, Hardwood
- Windows: Vinyl Windows
- Basement: Full, Unfinished, Walkout Basement, 9 ft. Basement Ceiling, Walkout Basement, 9 ft. Basement Ceiling
- Fireplace features: Electric
Interior area
- Total structure area: 2,321
- Total interior livable area: 2,321 sqft
Property
Parking
- Total spaces: 4
- Parking features: Quad or More Attached, Tandem
- Attached garage spaces: 4
Features
- Levels: 2 Storey,2
- Patio & porch: Deck
- Exterior features: Backs Onto Park/Trees
Lot
- Size: 7,140 Square Feet
- Features: Backs Onto Park/Trees, Environmental Reserve, Park/Reserve
Construction
Type & style
- Home type: SingleFamily
- Property subtype: Single Family Residence
Materials
- Foundation: Concrete Perimeter
- Roof: Asphalt
Condition
- Year built: 2026
Community & HOA
Community
- Features: Deck, Vaulted Ceiling, Walkout Basement
Location
- Region: Edmonton
Financial & listing details
- Price per square foot: C$379/sqft
- Date on market: 10/17/2026
- Ownership: Private
Price history
Price history is unavailable.
Public tax history
Tax history is unavailable.
Climate risks
Neighborhood: Big Lake
Nearby schools
GreatSchools rating
No schools nearby
We couldn't find any schools near this home.

Similar homes
- C$859,9005 bd4 ba2.1k sqft3363 Chickadee Dr NW, Edmonton, AB T5S 0K9For Sale
 MLS ID #E4513114, Kevin A Machado, RE/MAX Professionals. RAE
 - C$885,0003 bd3 ba2.3k sqft5809 Raven Cres NW, Edmonton, AB T5S 0S7For Sale
 MLS ID #E4495933, Guy Pelletier, Century 21 Reward Realty. RAE
 - C$759,0006 bd4 ba2.5k sqft1210 Peregrine Ter NW, Edmonton, AB T5S 0M3For Sale
 MLS ID #E4512706, Bobby S Randhawa, MaxWell Polaris. RAE
 - C$899,0006 bd4 ba2.4k sqft3305 Chickadee Dr NW, Edmonton, AB T5S 0K9For Sale
 MLS ID #E4513167, Manmeet Bath, MaxWell Polaris. RAE
